 36 photos
$249,900
108, 22 Panatella Road NW
Panorama Hills, Calgary
2 bd · 2 ba · 796 sq ft
Listed by URBAN-REALTY.ca
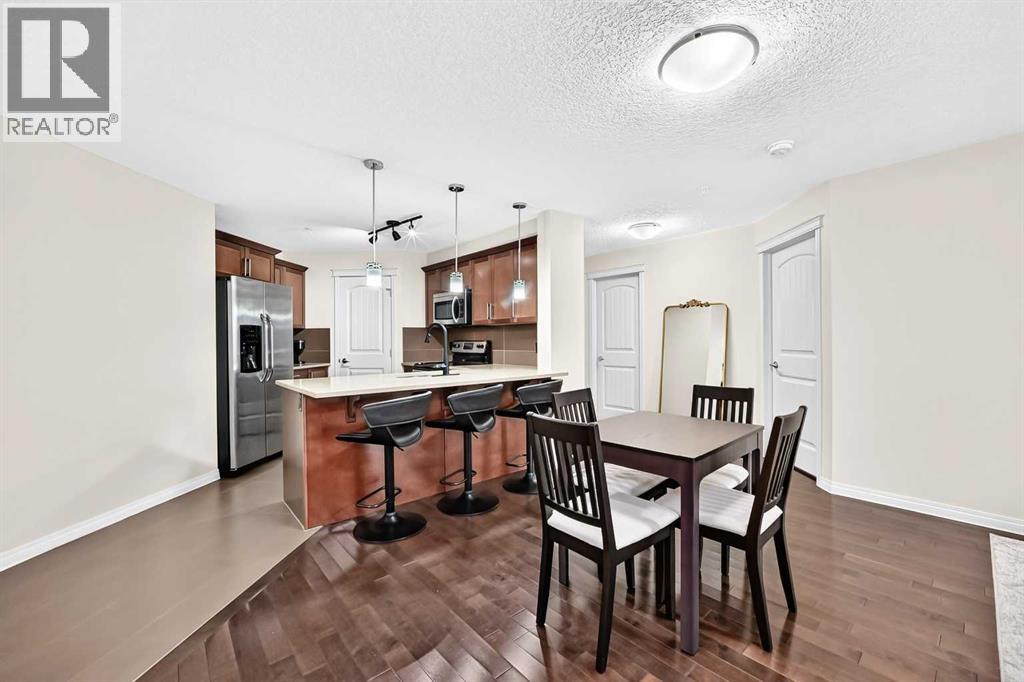
2212, 175 Panatella Hill NW
Panorama Hills, Calgary, T3K0V9
2 bed · 2 bath · 972 sq ft · Apartment
Listed by Century 21 Bamber Realty LTD.
MLS® Number: A2350460 · 46 days on market
Fantastic Value in this immacualte and move-in-ready condo with one of the largest floor plans in popular Panorama Hills!!****Featuring an open-concept design with gleaming hardwood floors, this layout is an ideal match for young professionals, investors, or downsizers. The kitchen stands out with sleek quartz countertops, eating bar, stainless steel appliances, and a walk-in pantry.This smart split-floor-plan places the bedrooms on opposite sides of the unit for maximum privacy. The primary suite includes a walk-through closet and a four-piece ensuite, while the second bedroom also boasts a walk-through closet and direct access to the main bathroom. Additional highlights include a large laundry room with extra storage space, and a covered balcony complete with a natural gas hookup for your barbecue.This unit comes with a secure, titled underground parking stall and an assigned storage cage. The pet-friendly building sits in a prime location just steps from Save on Foods, local restaurants, transit, schools, and a picturesque lake with walking paths. Plus, quick access to Stoney Trail ensures a fast commute to the airport, CrossIron Mills, and all of Calgary. This home shows 10/10 and is a must view! (id:67937)
| Property type | Single Family, Apartment |
|---|---|
| Ownership | Condo/Strata |
| Year built | 2012 |
| Storeys | 4 |
| Bedrooms | 2 above grade, 0 below |
| Half baths | 0 |
| Living area | 972 sq ft |
| Price per sq ft | $255 |
| Days on market | 46 |
| Parking | 1 (Underground) |
| Heating | Baseboard heaters, Natural gas |
| Cooling | None |
| Flooring | Hardwood, Ceramic Tile |
| Construction | Wood frame |
| Appliances | Refrigerator, Dishwasher, Stove, Microwave Range Hood Combo, Window Coverings, Washer & Dryer |
| Features | No Animal Home, No Smoking Home, Parking |
| Condo / HOA fee | $617.04 monthly |
| Property tax | $2,045 (2026) |
| Zoning | M-2 |
| Level | Room | Size |
|---|---|---|
| Main level | Living room | 10.50 Ft x 12.00 Ft |
| Main level | Primary Bedroom | 9.50 Ft x 13.67 Ft |
| Main level | Bedroom | 10.33 Ft x 15.33 Ft |
| Main level | Laundry room | 5.50 Ft x 8.25 Ft |
| Main level | Kitchen | 12.33 Ft x 10.92 Ft |
| Main level | Office | 4.33 Ft x 7.00 Ft |
| Main level | 3pc Bathroom | 4.92 Ft x 7.83 Ft |
| Main level | Foyer | 4.25 Ft x 7.00 Ft |
| Main level | 4pc Bathroom | 4.92 Ft x 7.92 Ft |
| Main level | Dining room | 8.75 Ft x 13.25 Ft |
From the apartment listings on this site today. What homes actually sold for is a better guide: ask Rich for recent sales.
A rough guide only. Put in the rate your lender quotes you. Leaves out property tax, the condo fee and, under 20% down, mortgage insurance.
Listed by Century 21 Bamber Realty LTD.. Listing data from the Calgary Real Estate Board, supplied by CREA’s DDF®. Last updated Nov 21, 2026.
36 photos  36 photos
 38 photos
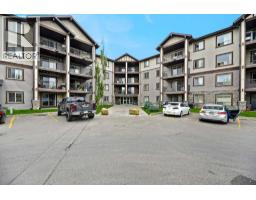 39 photos
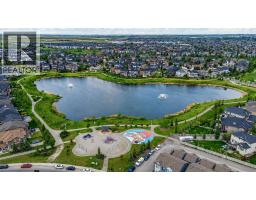 18 photos
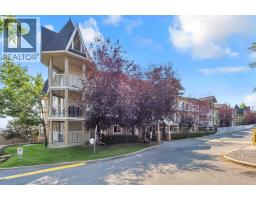 50 photos

This website is operated by Rich Baldy, REALTOR®, CIR Realty, #100, 707 10 Avenue SW, Calgary, AB T2R 0B3, office 403-294-1500. Rich is a member of The Canadian Real Estate Association.
REALTOR®, REALTORS®, and the REALTOR® logo are certification marks that are owned by REALTOR® Canada Inc. and licensed exclusively to The Canadian Real Estate Association (CREA). These certification marks identify real estate professionals who are members of CREA and who must abide by CREA’s By-Laws, Rules, and the REALTOR® Code. The MLS® trademark and the MLS® logo are owned by CREA and identify the quality of services provided by real estate professionals who are members of CREA.
By using this site you agree to its Terms of Use.