 48 photos
$950,000
164 Nolanlake View NW
Nolan Hill, Calgary
5 bd · 4 ba · 2,460 sq ft
Listed by Real Broker
286 Nolan Hill Boulevard NW
Nolan Hill, Calgary, T3R0P5
4 bed · 4 bath · 2,732 sq ft · House
Listed by RE/MAX First
MLS® Number: A2331809 · 115 days on market
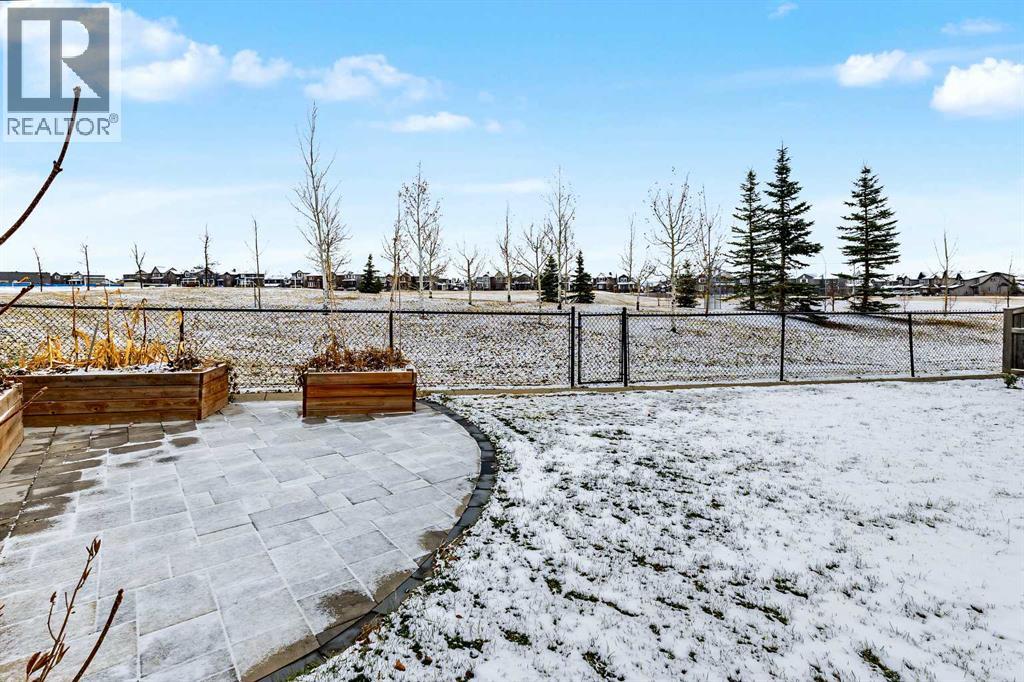
Designed with families in mind, this beautifully appointed, original-owner home in Nolan Hill offers an exceptional layout, stunning outdoor living, & an unbeatable location backing onto expansive green space with two soccer fields, baseball diamonds, & a brand-new Catholic K-9 school just across the park! The solar panels substantially reduce the electricity bills, even bringing them to as low as zero in the summer!! A spacious front foyer welcomes you with a built-in storage bench & a large walk-in closet, while the bright, open-concept main floor is ideal for everyday living & entertaining. The chef-inspired kitchen features a massive island with an eating bar, white quartz countertops, abundant cabinetry, & an oversized walk-in pantry. The inviting living room is anchored by a striking Valor gas fireplace with a white stone surround, & the main floor den with double French doors provides the perfect home office or study. Upstairs, the expansive bonus room with a charming window seat is ready for movie nights or family gatherings. The soundproofed laundry room is thoughtfully designed with a sink & linen closet, while four generously sized bedrooms include an impressive primary retreat overlooking the back yard & green space with spacious walk-in closet & dream ensuite with 2 sinks, soaker tub & large separate shower. The professionally finished basement (2022, with permits) expands your living space with a large family room featuring projector, theatre lighting & a painted screen wall, a stylish wet bar, & a full 4-piece bathroom. Step outside to your private backyard oasis, complete with composite decking, a stone patio, an outdoor kitchen area, gazebo, mature landscaping, & plenty of room to relax or entertain while enjoying uninterrupted views of the park behind. Additional features include central air conditioning, a double attached garage with a bike pulley storage system, solar panels (2023), tankless hot water heater, water softener (2025), upgraded Valor fireplace, new shingles (2025), & over $75,000 in backyard landscaping completed in 2025, including trees, garden beds, stone pathways, fencing, & more. With outstanding indoor & outdoor living spaces, thoughtful upgrades throughout, & an incredible location close to parks, schools, & amenities, this is the perfect place to call home!! (id:67937)
| Property type | Single Family, House |
|---|---|
| Ownership | Freehold |
| Year built | 2015 |
| Storeys | 2 |
| Bedrooms | 4 above grade, 0 below |
| Half baths | 1 |
| Living area | 2,732 sq ft |
| Price per sq ft | $348 |
| Days on market | 115 |
| Lot size | 481 square meters |
| Basement | Finished, Full |
| Parking | 4 (Attached Garage) |
| Heating | Forced air |
| Cooling | Central air conditioning |
| Flooring | Hardwood, Carpeted, Ceramic Tile |
| Construction | Wood frame |
| Foundation | Poured Concrete |
| Fireplaces | 1 |
| Appliances | Refrigerator, Water softener, Cooktop - Gas, Dishwasher, Microwave Range Hood Combo, Oven - Built-In, Window Coverings, Garage door opener, Washer & Dryer |
| Features | Wet bar, French door |
| Fencing | Fence |
| Property tax | $6,250 (2026) |
| Zoning | R-G |
| Level | Room | Size |
|---|---|---|
| Main level | Foyer | 8.33 Ft x 10.08 Ft |
| Main level | Office | 10.92 Ft x 10.42 Ft |
| Main level | Living room | 13.92 Ft x 13.92 Ft |
| Main level | Kitchen | 13.58 Ft x 13.00 Ft |
| Main level | Dining room | 10.50 Ft x 13.00 Ft |
| Main level | 2pc Bathroom | 5.75 Ft x 4.42 Ft |
| Upper Level | Bonus Room | 19.50 Ft x 18.92 Ft |
| Upper Level | Primary Bedroom | 16.25 Ft x 14.92 Ft |
| Upper Level | 5pc Bathroom | 9.33 Ft x 11.67 Ft |
| Upper Level | Other | 4.75 Ft x 11.33 Ft |
| Upper Level | Bedroom | 14.17 Ft x 11.92 Ft |
| Upper Level | Bedroom | 10.42 Ft x 11.33 Ft |
| Upper Level | Bedroom | 9.25 Ft x 10.92 Ft |
| Upper Level | 5pc Bathroom | 7.92 Ft x 8.17 Ft |
| Upper Level | Laundry room | 8.58 Ft x 6.25 Ft |
| Basement | Recreational, Games room | 26.75 Ft x 25.67 Ft |
| Basement | 3pc Bathroom | 15.92 Ft x 7.42 Ft |
| Basement | Furnace | 14.17 Ft x 14.00 Ft |
From the house listings on this site today. What homes actually sold for is a better guide: ask Rich for recent sales.
A rough guide only. Put in the rate your lender quotes you. Leaves out property tax and, under 20% down, mortgage insurance.
Listed by RE/MAX First. Listing data from the Calgary Real Estate Board, supplied by CREA’s DDF®. Last updated Oct 30, 2026.
48 photos  45 photos
 New · 2d ago 41 photos
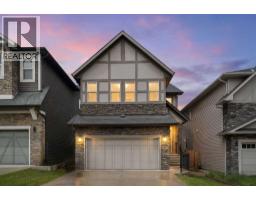 50 photos
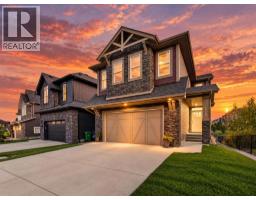 New · 5d ago 44 photos
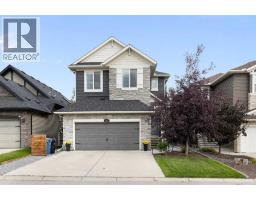 50 photos

This website is operated by Rich Baldy, REALTOR®, CIR Realty, #100, 707 10 Avenue SW, Calgary, AB T2R 0B3, office 403-294-1500. Rich is a member of The Canadian Real Estate Association.
REALTOR®, REALTORS®, and the REALTOR® logo are certification marks that are owned by REALTOR® Canada Inc. and licensed exclusively to The Canadian Real Estate Association (CREA). These certification marks identify real estate professionals who are members of CREA and who must abide by CREA’s By-Laws, Rules, and the REALTOR® Code. The MLS® trademark and the MLS® logo are owned by CREA and identify the quality of services provided by real estate professionals who are members of CREA.
By using this site you agree to its Terms of Use.