 New · 2d ago 41 photos
$934,900
278 Nolan Hill Boulevard NW
Nolan Hill, Calgary
5 bd · 4 ba · 2,443 sq ft
Listed by eXp Realty
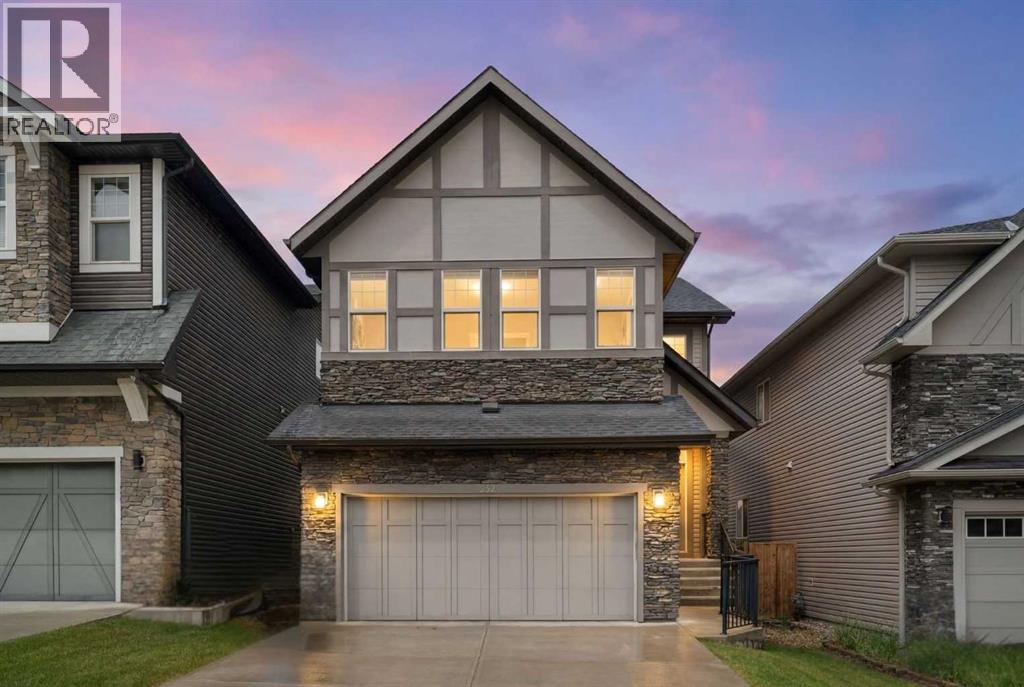
232 Nolancrest Heights NW
Nolan Hill, Calgary, T3R0V8
5 bed · 4 bath · 2,534 sq ft · House
Listed by Royal LePage Benchmark
MLS® Number: A2350768 · 44 days on market
Open House, Saturday November 7, Noon-2pm…Hello, Gorgeous! Two full kitchens, one walkout, and a park across the street: welcome to 232 Nolancrest Heights NW in Nolan Hill. This fully developed home offers more than 3,500 square feet of total developed living space, with 2,534 square feet above grade (RMS), five bedrooms and three and a half bathrooms, and the walkout level has just been finished as an illegal suite.That lower level is the news. The illegal suite has a brand new kitchen with a refrigerator and stove, two bedrooms, a full bathroom, its own laundry and a living area that opens at grade to the yard. On the main floor, the kitchen, dining and living areas flow together around a gas fireplace, with a walk through pantry, a private office, a mudroom and a double attached garage keeping daily life organized. Upstairs, a generous bonus room sits between the primary bedroom and two more bedrooms. The primary has a large walk in closet and a five piece ensuite with dual vanities, a soaker tub and a separate shower, and the upper laundry is steps away.Then there is the setting. The home faces an expansive park and green space, with pathways out front and a walking path along the back. A new kindergarten to grade 9 school is under construction just down the street, and shopping, restaurants, Shaganappi Trail, Sarcee Trail and Stoney Trail are all close by.A home this complete, in a location this connected, is rare. Book your private showing today. Please note the illegal suite is not registered with the City of Calgary's Secondary Suite Registry, and buyers should make their own inquiries with the City regarding permits and permitted use. (id:67937)
| Property type | Single Family, House |
|---|---|
| Ownership | Freehold |
| Year built | 2017 |
| Storeys | 2 |
| Bedrooms | 3 above grade, 2 below |
| Half baths | 1 |
| Living area | 2,534 sq ft |
| Price per sq ft | $363 |
| Days on market | 44 |
| Lot size | 4,068 square feet |
| Basement | Finished, Full, Walk out, Suite |
| Parking | 4 (Attached Garage) |
| Heating | Forced air, Natural gas |
| Cooling | Central air conditioning |
| Flooring | Hardwood, Carpeted, Ceramic Tile |
| Construction | Wood frame |
| Foundation | Poured Concrete |
| Fireplaces | 1 |
| Appliances | Washer, Refrigerator, Cooktop - Electric, Dishwasher, Stove, Dryer, Microwave, Hood Fan, Window Coverings, Garage door opener |
| Features | Other, French door, No Smoking Home |
| Fencing | Fence |
| Property tax | $6,473 (2026) |
| Zoning | R-G |
| Level | Room | Size |
|---|---|---|
| Main level | 2pc Bathroom | 4.11 M x 5.00 M |
| Main level | Dining room | 8.10 M x 12.11 M |
| Main level | Foyer | 10.30 M x 11.10 M |
| Main level | Kitchen | 14.20 M x 13.00 M |
| Main level | Living room | 17.50 M x 11.11 M |
| Main level | Office | 9.10 M x 7.00 M |
| Main level | Pantry | 9.30 M x 5.40 M |
| Second level | 3pc Bathroom | 9.90 M x 7.90 M |
| Second level | 5pc Bathroom | 14.90 M x 13.00 M |
| Second level | Bedroom | 13.11 M x 9.40 M |
| Second level | Bedroom | 13.11 M x 9.40 M |
| Second level | Family room | 18.90 M x 18.80 M |
| Second level | Laundry room | 5.11 M x 10.80 M |
| Second level | Primary Bedroom | 17.20 M x 14.00 M |
| Second level | Other | 9.10 M x 10.80 M |
| Basement | 4pc Bathroom | 4.11 M x 9.10 M |
| Basement | Bedroom | 12.50 M x 18.11 M |
| Basement | Bedroom | 9.10 M x 11.80 M |
| Basement | Recreational, Games room | 17.00 M x 15.10 M |
| Basement | Furnace | 12.50 M x 8.30 M |
From the house listings on this site today. What homes actually sold for is a better guide: ask Rich for recent sales.
A rough guide only. Put in the rate your lender quotes you. Leaves out property tax and, under 20% down, mortgage insurance.
Listed by Royal LePage Benchmark. Listing data from the Calgary Real Estate Board, supplied by CREA’s DDF®. Last updated Nov 21, 2026.
New · 2d ago 41 photos  45 photos
 49 photos
 48 photos
 50 photos
 47 photos

This website is operated by Rich Baldy, REALTOR®, CIR Realty, #100, 707 10 Avenue SW, Calgary, AB T2R 0B3, office 403-294-1500. Rich is a member of The Canadian Real Estate Association.
REALTOR®, REALTORS®, and the REALTOR® logo are certification marks that are owned by REALTOR® Canada Inc. and licensed exclusively to The Canadian Real Estate Association (CREA). These certification marks identify real estate professionals who are members of CREA and who must abide by CREA’s By-Laws, Rules, and the REALTOR® Code. The MLS® trademark and the MLS® logo are owned by CREA and identify the quality of services provided by real estate professionals who are members of CREA.
By using this site you agree to its Terms of Use.