 48 photos
$500,000
212, 122 Mahogany Centre SE
Mahogany, Calgary
2 bd · 2 ba · 768 sq ft
Listed by CIR Realty
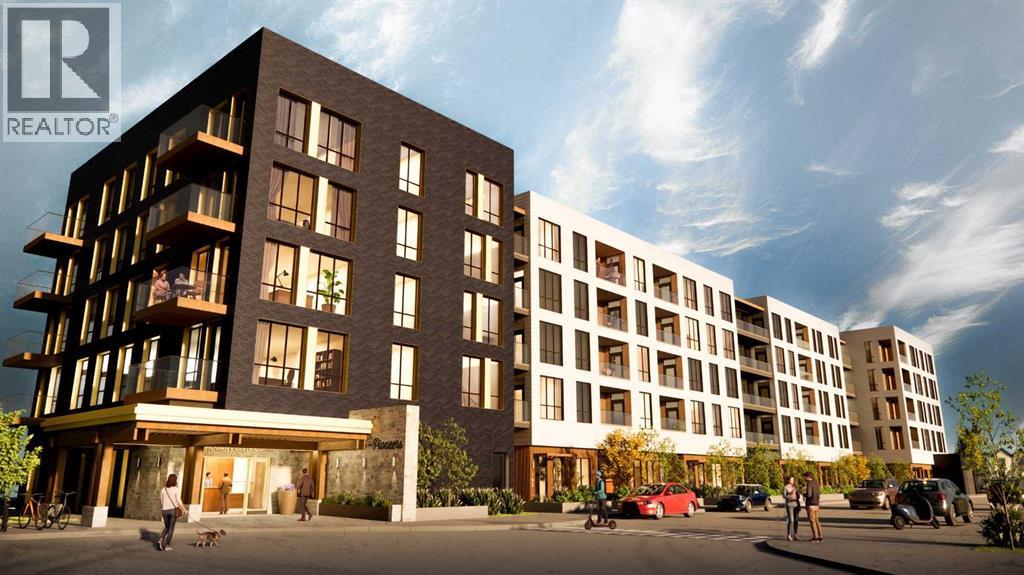
211, 1251 Mahogany Boulevard SE
Mahogany, Calgary, T3S0K1
3 bed · 2 bath · 1,170 sq ft · Apartment
Listed by Century 21 Masters
MLS® Number: A2328409 · 113 days on market
Experience spacious and sophisticated living in Unit 211, The Outrider floorplan, locatedat The Pioneers, Mahogany Districts thoughtfully designed 55+ condominiumcommunity. This exceptional second-floor southeast corner residence offers 1,245 sq. ft.of beautifully designed living space, featuring 3 bedrooms, 2 bathrooms, with a balconythat provides the perfect place to enjoy your morning coffee or unwind at the end of theday.Inspired by the expansive landscapes of the Canadian prairies, the interior designblends farmhouse charm with modern sophistication. Luxury vinyl plank flooring, plushcarpeting in the bedrooms, and 9-foot ceilings create a bright and inviting atmosphere,while carefully curated finishes add timeless appeal throughout.Designed with both everyday comfort and entertaining in mind, the open-conceptkitchen and living area serve as the heart of the home. The spacious kitchen featuresquartz countertops, stainless-steel appliances, and a large island that offers ampleworkspace, storage, and seating for family and guests alike.The primary suite is a true retreat, comfortably accommodating a king-size bed andfeaturing a generous walk-in closet. The spa-inspired ensuite boasts dual vanities, aseparate glass-enclosed shower, and a luxurious soaker tub, creating the perfect spaceto relax and recharge. Two additional bedrooms provide flexibility for guests, hobbies, ahome office, or additional living space. A well-appointed second bathroom features atub/shower combination with elegant tile surround.Additional conveniences include in-suite laundry, ample storage, a secure heatedunderground parking stall, and a thoughtfully designed floorplan that maximizes bothspace and functionality.Residents of The Pioneers enjoy the vibrancy and convenience of Mahogany District’samenity-rich shops, services, dining, and entertainment, combined with a low-maintenance lifestyle in Calgary’s award-winning lake community of Mahogany. Withyear-round acce ss to the lake, beaches, pathways, parks, shopping, dining, and anextensive range of recreational amenities, residents can experience the best ofconnected community living.Priced at $519,500 including GST, this exceptional corner-unit home offers the rarecombination of three bedrooms, generous living space, and sophisticated design, making it an outstanding opportunity to enjoy an active 55+ lifestyle in one of Calgary'smost sought-after communities.Be one of our first purchasers in Mahogany District and take advantage of ourintroductory pricing! (id:67937)
| Property type | Single Family, Apartment |
|---|---|
| Ownership | Condo/Strata |
| Storeys | 5 |
| Bedrooms | 3 above grade, 0 below |
| Half baths | 0 |
| Living area | 1,170 sq ft |
| Price per sq ft | $444 |
| Days on market | 113 |
| Parking | 1 (Garage, Underground, Heated Garage) |
| Heating | Baseboard heaters, Radiant heat |
| Cooling | See Remarks |
| Flooring | Carpeted, Vinyl |
| Construction | Wood frame |
| Appliances | Refrigerator, Range - Electric, Dishwasher, Microwave, Hood Fan, Washer/Dryer Stack-Up |
| Features | See remarks, Parking |
| Condo / HOA fee | $786.00 monthly |
| Zoning | MU-1 |
| Level | Room | Size |
|---|---|---|
| Main level | Primary Bedroom | 11.92 Ft x 14.92 Ft |
| Main level | 5pc Bathroom | .00 Ft x .00 Ft |
| Main level | Living room | 13.25 Ft x 12.33 Ft |
| Main level | Other | 17.42 Ft x 12.42 Ft |
| Main level | Bedroom | 9.17 Ft x 9.50 Ft |
| Main level | Bedroom | 9.17 Ft x 8.50 Ft |
| Main level | 4pc Bathroom | .00 Ft x .00 Ft |
From the apartment listings on this site today. What homes actually sold for is a better guide: ask Rich for recent sales.
A rough guide only. Put in the rate your lender quotes you. Leaves out property tax, the condo fee and, under 20% down, mortgage insurance.
Listed by Century 21 Masters. Listing data from the Calgary Real Estate Board, supplied by CREA’s DDF®. Last updated Nov 21, 2026.
48 photos  35 photos
 50 photos
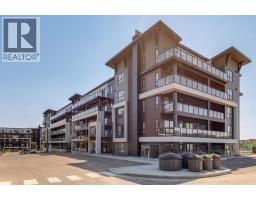 17 photos
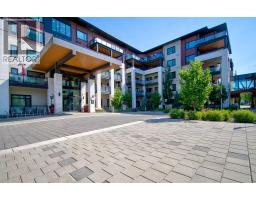 New · 2d ago 50 photos
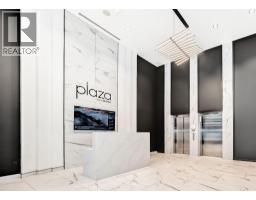 18 photos

This website is operated by Rich Baldy, REALTOR®, CIR Realty, #100, 707 10 Avenue SW, Calgary, AB T2R 0B3, office 403-294-1500. Rich is a member of The Canadian Real Estate Association.
REALTOR®, REALTORS®, and the REALTOR® logo are certification marks that are owned by REALTOR® Canada Inc. and licensed exclusively to The Canadian Real Estate Association (CREA). These certification marks identify real estate professionals who are members of CREA and who must abide by CREA’s By-Laws, Rules, and the REALTOR® Code. The MLS® trademark and the MLS® logo are owned by CREA and identify the quality of services provided by real estate professionals who are members of CREA.
By using this site you agree to its Terms of Use.