 50 photos
$619,900
208, 12 Mahogany Path SE
Mahogany, Calgary
2 bd · 2 ba · 984 sq ft
Listed by RE/MAX House of Real Estate
New · 2d ago
208, 12 Mahogany Path SE
Mahogany, Calgary, T3M3A4
2 bed · 2 bath · 984 sq ft · Apartment
Listed by RE/MAX House of Real Estate
MLS® Number: A2359220 · 2 days on market
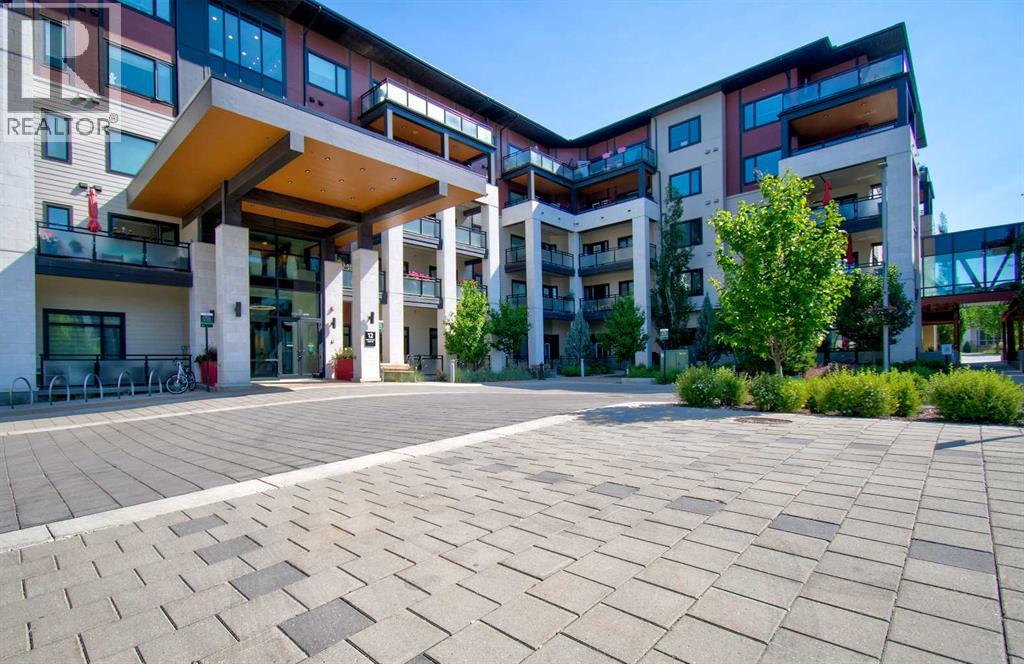
Resort-style living at its finest in Westman Village in Mahogany! Located just steps from the lake, this beautifully maintained 2-bedroom, 2-bathroom condo offers almost 1,000 sq. ft. of quality living space and an incredible lifestyle. The building welcomes you with impressive curb appeal and immaculate common areas. Inside, the open-concept layout has just received a professional top-to-bottom paint refresh, creating a bright and inviting atmosphere. The dream kitchen features abundant cabinetry, high-end stainless steel appliances, quartz countertops, undermount cabinet lighting and a breakfast bar overlooking the spacious living and dining areas. Enjoy the expansive balcony with natural gas BBQ hookup, perfect for relaxing or entertaining. Two generous bedrooms are thoughtfully positioned on opposite sides of the unit for added privacy. The primary bedroom features a walk-in closet with built-in organizers and a private ensuite with full-sized shower and ample vanity space. A second full bathroom, convenient in-suite storage and front-load laundry complete the package. Additional features include 9-foot ceilings, vinyl plank and tile flooring, and central air conditioning. Westman Village offers an extraordinary selection of amenities, including a fitness centre, golf simulator, two indoor pools, theatre, gymnasium (pickleball, yoga etc), wood shop, art studio, wine room, library, dedicated card playing room, party room with billiards and a lounge. Concierge service, underground parking and 24/7 security provide added comfort and peace of mind. All this just steps to Mahogany Beach Club, scenic walking paths, shops and everyday conveniences. It's a lifestyle worth experiencing! A la Carte style meals, cleaning services, driving, wellness checks are all available to Odyssey residents. (id:67937)
| Property type | Single Family, Apartment |
|---|---|
| Ownership | Condo/Strata |
| Year built | 2018 |
| Storeys | 5 |
| Bedrooms | 2 above grade, 0 below |
| Half baths | 0 |
| Living area | 984 sq ft |
| Price per sq ft | $609 |
| Days on market | 2 |
| Parking | 1 (Underground) |
| Heating | Forced air, Natural gas |
| Cooling | Central air conditioning |
| Flooring | Tile, Vinyl |
| Construction | Wood frame |
| Appliances | Washer, Refrigerator, Dishwasher, Stove, Dryer, Microwave, Hood Fan, Window Coverings |
| Features | See remarks, Closet Organizers, No Animal Home, No Smoking Home, Gas BBQ Hookup, Parking |
| Condo / HOA fee | $798.71 monthly |
| Property tax | $4,299 (2026) |
| Zoning | DC |
| Level | Room | Size |
|---|---|---|
| Main level | Bedroom | 12.17 Ft x 11.25 Ft |
| Main level | 4pc Bathroom | 11.17 Ft x 6.25 Ft |
| Main level | Living room | 11.92 Ft x 11.50 Ft |
| Main level | Dining room | 6.58 Ft x 9.67 Ft |
| Main level | Kitchen | 10.50 Ft x 10.58 Ft |
| Main level | Other | 6.17 Ft x 3.75 Ft |
| Main level | Other | 6.25 Ft x 5.17 Ft |
| Main level | Laundry room | 7.00 Ft x 5.58 Ft |
| Main level | Primary Bedroom | 10.83 Ft x 12.00 Ft |
| Main level | 4pc Bathroom | 10.75 Ft x 8.58 Ft |
| Main level | Other | 8.83 Ft x 6.25 Ft |
| Main level | Other | 24.25 Ft x 7.58 Ft |
From the apartment listings on this site today. What homes actually sold for is a better guide: ask Rich for recent sales.
A rough guide only. Put in the rate your lender quotes you. Leaves out property tax, the condo fee and, under 20% down, mortgage insurance.
Listed by RE/MAX House of Real Estate. Listing data from the Calgary Real Estate Board, supplied by CREA’s DDF®. Last updated Nov 21, 2026.
50 photos  43 photos
 5 photos
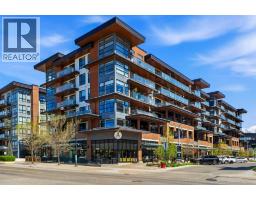 48 photos
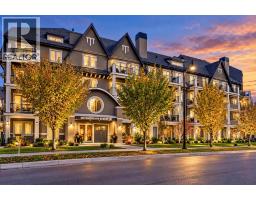 35 photos
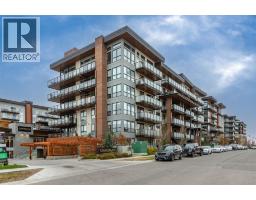 50 photos

This website is operated by Rich Baldy, REALTOR®, CIR Realty, #100, 707 10 Avenue SW, Calgary, AB T2R 0B3, office 403-294-1500. Rich is a member of The Canadian Real Estate Association.
REALTOR®, REALTORS®, and the REALTOR® logo are certification marks that are owned by REALTOR® Canada Inc. and licensed exclusively to The Canadian Real Estate Association (CREA). These certification marks identify real estate professionals who are members of CREA and who must abide by CREA’s By-Laws, Rules, and the REALTOR® Code. The MLS® trademark and the MLS® logo are owned by CREA and identify the quality of services provided by real estate professionals who are members of CREA.
By using this site you agree to its Terms of Use.