 35 photos
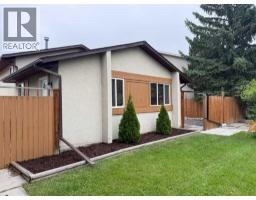
$409,900
6720 29 Avenue NE
Pineridge, Calgary
3 bd · 1 ba · 857 sq ft
Listed by Century 21 Bravo Realty
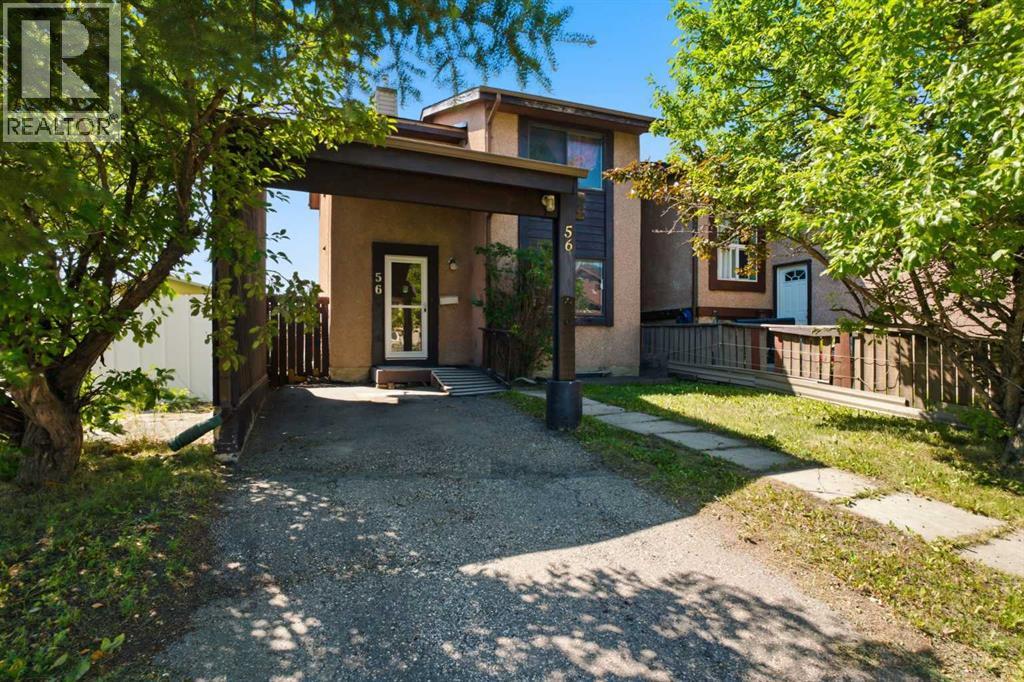
56 Pinecliff Close NE
Pineridge, Calgary, T1Y4N5
4 bed · 2 bath · 1,119 sq ft · House
Listed by Royal LePage Benchmark
MLS® Number: A2333069 · 112 days on market
Opportunity, potential, and location come together on this spacious CORNER LOT. This detached home offers the kind of layout and potential that investors, renovators, and buyers with vision are always searching for. With NEW QUARTZ COUNTERTOPS in the kitchen, a NEW ROOF, and a NEW FENCE already completed, with a CAR PORT there's a great foundation to build on while adding your own personal touch. Inside, the functional layout is filled with natural light, featuring welcoming living and dining spaces and a bright kitchen with updated QUARTZ COUNTERTOPS. The SUN ROOM is a standout feature, offering the perfect space to relax, entertain, or enjoy your morning coffee year-round. Upstairs, you'll find 3 comfortable bedrooms and a practical family-friendly layout, while the lower level offers an additional bedroom, recreation space, storage, and an additional shower. Newer furnace and hot water tank. Outside, the large CORNER LOT provides added privacy, mature landscaping, and plenty of room to enjoy. Whether you're looking for an investment property, renovation project, or a DETACHED HOME with room to build equity, this property is full of opportunity. (id:67937)
| Property type | Single Family, House |
|---|---|
| Ownership | Freehold |
| Year built | 1979 |
| Storeys | 2 |
| Bedrooms | 3 above grade, 1 below |
| Half baths | 1 |
| Living area | 1,119 sq ft |
| Price per sq ft | $335 |
| Days on market | 112 |
| Lot size | 238 square meters |
| Basement | Finished, Full |
| Parking | 1 (Carport) |
| Heating | Forced air |
| Cooling | None |
| Flooring | Laminate, Carpeted |
| Construction | Wood frame |
| Foundation | Poured Concrete |
| Fireplaces | 1 |
| Appliances | Refrigerator, Range - Electric, Stove, Window Coverings, Washer & Dryer |
| Features | Back lane |
| Fencing | Fence |
| Property tax | $2,979 (2026) |
| Zoning | M-C1 d75 |
| Level | Room | Size |
|---|---|---|
| Main level | 2pc Bathroom | .00 M x .00 M |
| Main level | Dining room | 8.25 Ft x 9.67 Ft |
| Main level | Kitchen | 11.58 Ft x 9.83 Ft |
| Main level | Living room | 18.58 Ft x 10.92 Ft |
| Main level | Sunroom | 8.58 Ft x 15.75 Ft |
| Upper Level | 4pc Bathroom | |
| Upper Level | Bedroom | 11.58 Ft x 8.67 Ft |
| Upper Level | Bedroom | 8.17 Ft x 8.83 Ft |
| Upper Level | Primary Bedroom | 15.33 Ft x 10.92 Ft |
| Basement | Bedroom | 10.83 Ft x 7.42 Ft |
| Basement | Recreational, Games room | 15.08 Ft x 10.33 Ft |
From the house listings on this site today. What homes actually sold for is a better guide: ask Rich for recent sales.
A rough guide only. Put in the rate your lender quotes you. Leaves out property tax and, under 20% down, mortgage insurance.
Listed by Royal LePage Benchmark. Listing data from the Calgary Real Estate Board, supplied by CREA’s DDF®. Last updated Nov 21, 2026.
35 photos  29 photos
 25 photos
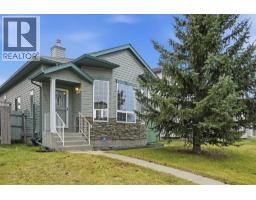 New · 1d ago 44 photos
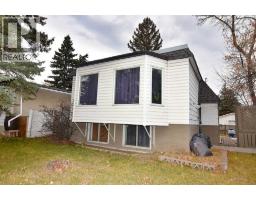 New · 3d ago 17 photos
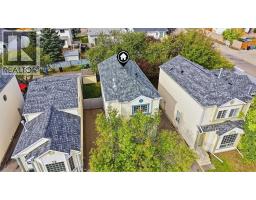 New · 3d ago 43 photos

This website is operated by Rich Baldy, REALTOR®, CIR Realty, #100, 707 10 Avenue SW, Calgary, AB T2R 0B3, office 403-294-1500. Rich is a member of The Canadian Real Estate Association.
REALTOR®, REALTORS®, and the REALTOR® logo are certification marks that are owned by REALTOR® Canada Inc. and licensed exclusively to The Canadian Real Estate Association (CREA). These certification marks identify real estate professionals who are members of CREA and who must abide by CREA’s By-Laws, Rules, and the REALTOR® Code. The MLS® trademark and the MLS® logo are owned by CREA and identify the quality of services provided by real estate professionals who are members of CREA.
By using this site you agree to its Terms of Use.