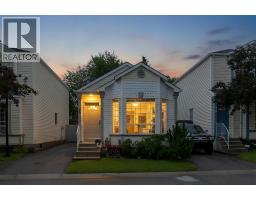
 39 photos
$360,000
86 Coventry Lane NE
Coventry Hills, Calgary
2 bd · 2 ba · 755 sq ft
Listed by RE/MAX Real Estate (Mountain View)
Open Sat Nov 21, 11 am–2 pmNew · 3d ago
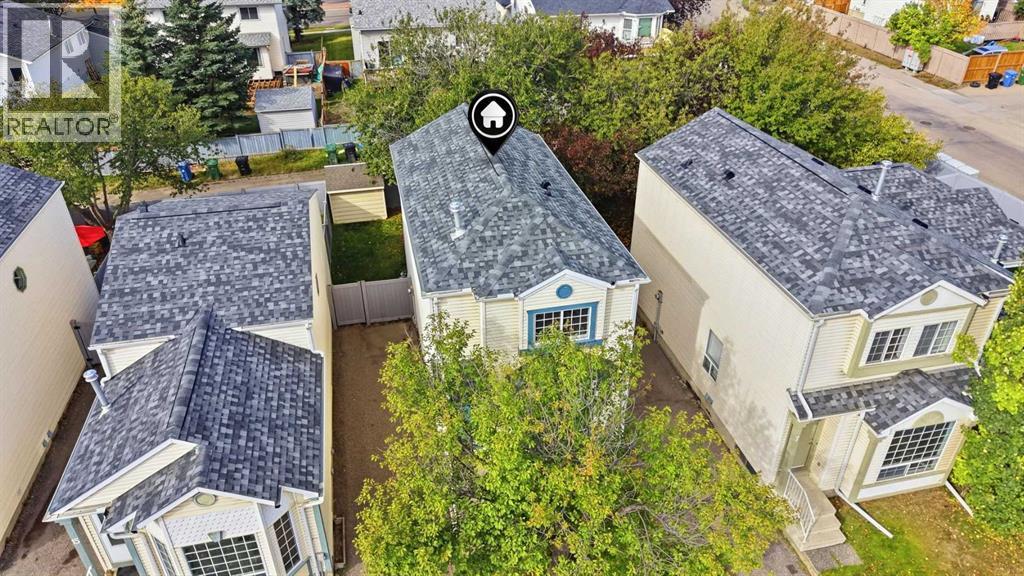
11 Coventry Lane NE
Coventry Hills, Calgary, T3K4G4
3 bed · 2 bath · 1,229 sq ft · House
Listed by CIR Realty
MLS® Number: A2359013 · 3 days on market
Want to go with someone on your side? Ask Rich to meet you there.
Detached 3-Bedroom Home | Quiet Cul-de-Sac | NO PolyB ( Removed in 2022) | Fresh paint ( Sept 2026) | New Carpets (Sept 2026) | New Hot Water Tank (Sept 2026) | New Hail resistant Roof (2026) I New LVP flooring ( 2026) I Water Softener I Reverse Osmosis ( RO) Drinking Water I Newer Humidifier I Private Backyard | Newer SS Appliances | Finished Basement | Matured Trees! Presenting Cozy, Beautifully cared and ready to move in detached home in Coventry Hills- you were waiting for !!! Featuring a bright, functional layout with fresh paint across the house. The spacious and welcoming living room with abundance of sun light is blessing your home all the time. The kitchen with freshly polished cabinets, granite countertops and a huge walk in pantry are a delight for the lady of the house. The separate dinning area adds to the functionality. The backyard with freshly painted deck and a huge matured tree gives you and your kids / pets that perfect setting for entertainment and relaxing round the year with no hassle. The storage shed there helps you keep everything well organized. Upstairs offers 3 bedrooms, including a versatile second bedroom with a built-in Murphy bed/storage system providing you flexibility in the space and enough storage area. The extremely generous primary bedroom upgraded with California Closets gives you extra space and everyday convenience.The fully finished basement expands your living space with newly added pot lights that gives you possibilities for a home office, family entertainment room or a private gym.The spacious mechanical room with Laundry and a heavy storage rack gives you ample storage space. A newly installed Hot water tank and well serviced newer furnace gives you the peace of mind for the whole home comfort. The paved driveway accommodates 2 vehicles. The condo fees cover road snow removal, exterior maintenance such as roof, siding, eavestroughs, fence, garbage bins and importantly the reserve fund. Excellent location with a short wa lk of 2 minutes to the nearest bus stop, 2 minutes drive to Northern Light Elementary School, 5 minutes to Nose Creek Junior and North Trail High School. Quick access to Deerfoot Trail, Stoney Trail, and the airport are the added benefits you get. A wonderful opportunity for the first-time buyers, investors, downsizers, uprisers or those simply looking to right-size into a well-cared-for home in a convenient location. Book your private showing today! (id:67937)
| Property type | Single Family, House |
|---|---|
| Ownership | Freehold |
| Year built | 1992 |
| Storeys | 2 |
| Bedrooms | 3 above grade, 0 below |
| Half baths | 1 |
| Living area | 1,229 sq ft |
| Price per sq ft | $301 |
| Days on market | 3 |
| Lot size | 2,260.42 square feet |
| Basement | Finished, Full |
| Parking | 2 (Parking Pad, Other) |
| Heating | Forced air, Natural gas, Other |
| Cooling | None |
| Flooring | Tile, Carpeted, Vinyl Plank |
| Construction | Poured concrete, Wood frame |
| Foundation | Poured Concrete |
| Appliances | Refrigerator, Range - Electric, Dishwasher, Microwave, Microwave Range Hood Combo, Window Coverings, Washer & Dryer |
| Features | Closet Organizers, No Animal Home, No Smoking Home |
| Fencing | Fence |
| Condo / HOA fee | $437.25 monthly |
| Property tax | $2,740 (2026) |
| Zoning | R-2 |
| Level | Room | Size |
|---|---|---|
| Main level | Foyer | 4.25 Ft x 4.00 Ft |
| Main level | Living room | 14.50 Ft x 12.58 Ft |
| Main level | Kitchen | 10.33 Ft x 16.17 Ft |
| Main level | Dining room | 10.92 Ft x 11.75 Ft |
| Main level | 2pc Bathroom | 5.33 Ft x 5.00 Ft |
| Main level | Pantry | 5.75 Ft x 4.08 Ft |
| Second level | Primary Bedroom | 11.17 Ft x 12.25 Ft |
| Second level | Bedroom | 14.83 Ft x 7.92 Ft |
| Second level | Bedroom | 11.67 Ft x 7.83 Ft |
| Second level | 4pc Bathroom | 5.00 Ft x 8.58 Ft |
| Basement | Recreational, Games room | 25.25 Ft x 15.08 Ft |
| Basement | Furnace | 10.92 Ft x 15.08 Ft |
| Second level | Other | 6.58 Ft x 3.42 Ft |
From the house listings on this site today. What homes actually sold for is a better guide: ask Rich for recent sales.
A rough guide only. Put in the rate your lender quotes you. Leaves out property tax, the condo fee and, under 20% down, mortgage insurance.
Listed by CIR Realty. Listing data from the Calgary Real Estate Board, supplied by CREA’s DDF®. Last updated Nov 21, 2026.
39 photos  New · 3d ago 17 photos
 New · 2d ago 34 photos
 30 photos
 29 photos
 25 photos

This website is operated by Rich Baldy, REALTOR®, CIR Realty, #100, 707 10 Avenue SW, Calgary, AB T2R 0B3, office 403-294-1500. Rich is a member of The Canadian Real Estate Association.
REALTOR®, REALTORS®, and the REALTOR® logo are certification marks that are owned by REALTOR® Canada Inc. and licensed exclusively to The Canadian Real Estate Association (CREA). These certification marks identify real estate professionals who are members of CREA and who must abide by CREA’s By-Laws, Rules, and the REALTOR® Code. The MLS® trademark and the MLS® logo are owned by CREA and identify the quality of services provided by real estate professionals who are members of CREA.
By using this site you agree to its Terms of Use.