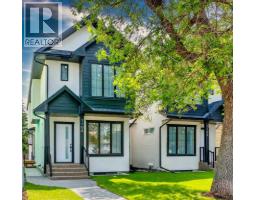
 Price drop $140K 35 photos
$1,150,000
1108 6 Street NE
Renfrew, Calgary
4 bd · 4 ba · 1,757 sq ft
Listed by Real Broker
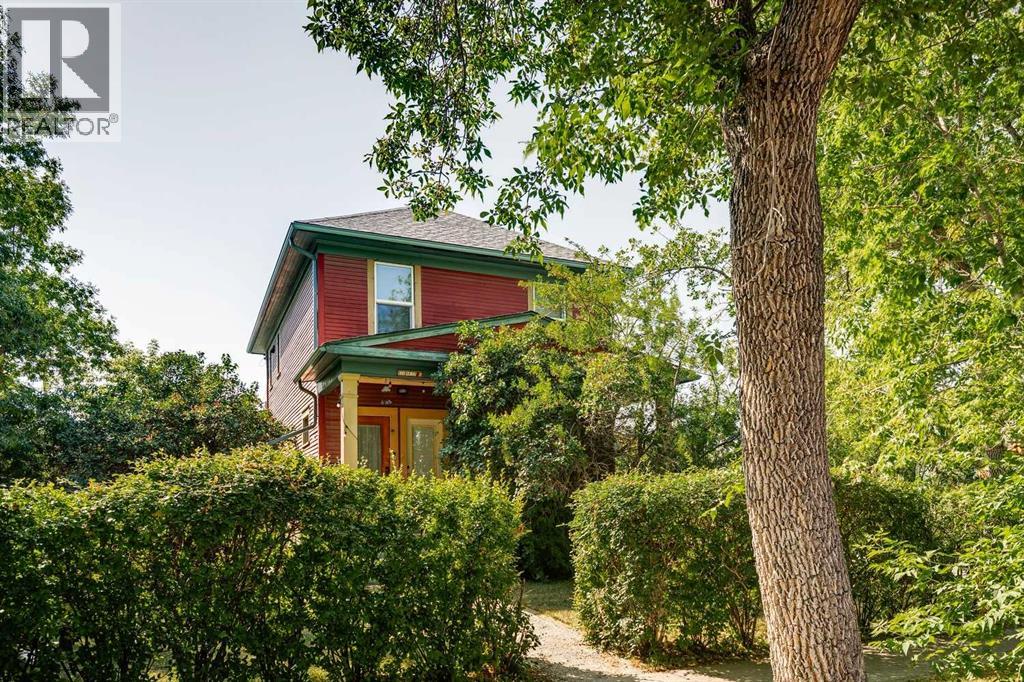
831 4A Street NE
Renfrew, Calgary, T2E3W3
3 bed · 4 bath · 2,037 sq ft · House
Listed by RE/MAX First
MLS® Number: A2333581 · 112 days on market
An exceptional opportunity for income generation or future redevelopment, this charming character home sits on a generous 60' x 127' corner lot in the heart of Renfrew. Currently configured with four illegal income producing suites, the property offers flexibility for investors, multi generational living, or those looking to hold a prime inner city lot for future development. Thoughtful updates over the years include all new windows (approx. 2018), two hot water tanks (2020–2021), four furnaces (2016), and a new roof installed in 2021, ensuring improved comfort and efficiency for occupants. The expansive backyard is a standout feature—an inviting outdoor space with a flourishing vegetable garden framed by mature trees, offering privacy and a serene natural backdrop. The garage/shed is currently used for storage, and the property also provides two additional rear parking stalls, enhancing convenience for tenants or owners. With its premium corner lot positioning, strong rental potential, and proximity to Renfrew Community Centre and Renfrew Athletic Park, historic Bridgeland shops, restaurants & cafes, schools, shopping, public transit, and convenient access to Edmonton Trail and 16th Avenue (Highway 1), this Renfrew property presents a rare blend of charm, income stability, and redevelopment promise. (id:67937)
| Property type | Single Family, House |
|---|---|
| Ownership | Freehold |
| Year built | 1912 |
| Storeys | 2 |
| Bedrooms | 3 above grade, 0 below |
| Half baths | 0 |
| Living area | 2,037 sq ft |
| Price per sq ft | $565 |
| Days on market | 112 |
| Lot size | 705 square meters |
| Basement | Finished, Full, Suite |
| Parking | 2 (Detached Garage) |
| Heating | Forced air |
| Cooling | None |
| Flooring | Hardwood, Linoleum |
| Construction | Wood frame |
| Foundation | Poured Concrete |
| Fireplaces | 2 |
| Appliances | See remarks |
| Features | Back lane |
| Fencing | Not fenced |
| Property tax | $4,751 (2026) |
| Zoning | M-C2 |
| Level | Room | Size |
|---|---|---|
| Upper Level | Living room | 13.33 Ft x 14.00 Ft |
| Upper Level | Dining room | 10.17 Ft x 12.33 Ft |
| Upper Level | Kitchen | 9.08 Ft x 12.50 Ft |
| Upper Level | Pantry | 7.42 Ft x 7.58 Ft |
| Upper Level | Bedroom | 12.75 Ft x 7.75 Ft |
| Upper Level | 3pc Bathroom | |
| Main level | Living room | 12.33 Ft x 12.33 Ft |
| Main level | Kitchen | 9.58 Ft x 12.25 Ft |
| Main level | Other | 8.08 Ft x 8.08 Ft |
| Main level | Bedroom | 11.83 Ft x 12.33 Ft |
| Main level | 4pc Bathroom | |
| Basement | Other | 17.33 Ft x 11.17 Ft |
| Basement | Kitchen | 11.00 Ft x 5.50 Ft |
| Basement | Storage | 11.50 Ft x 11.33 Ft |
| Basement | Furnace | 6.42 Ft x 7.83 Ft |
| Basement | Laundry room | 8.08 Ft x 8.58 Ft |
| Basement | 4pc Bathroom | .00 Ft x .00 Ft |
| Main level | Living room | 10.83 Ft x 13.33 Ft |
| Main level | Kitchen | 14.33 Ft x 7.83 Ft |
| Main level | Bedroom | 5.25 Ft x 13.33 Ft |
| Main level | 4pc Bathroom |
From the house listings on this site today. What homes actually sold for is a better guide: ask Rich for recent sales.
A rough guide only. Put in the rate your lender quotes you. Leaves out property tax and, under 20% down, mortgage insurance.
Listed by RE/MAX First. Listing data from the Calgary Real Estate Board, supplied by CREA’s DDF®. Last updated Jul 31, 2026.
Price drop $140K 35 photos  Price drop $140K 34 photos
 48 photos
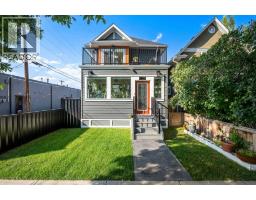
 46 photos
 Price drop $100K 50 photos
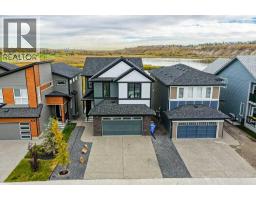 28 photos

This website is operated by Rich Baldy, REALTOR®, CIR Realty, #100, 707 10 Avenue SW, Calgary, AB T2R 0B3, office 403-294-1500. Rich is a member of The Canadian Real Estate Association.
REALTOR®, REALTORS®, and the REALTOR® logo are certification marks that are owned by REALTOR® Canada Inc. and licensed exclusively to The Canadian Real Estate Association (CREA). These certification marks identify real estate professionals who are members of CREA and who must abide by CREA’s By-Laws, Rules, and the REALTOR® Code. The MLS® trademark and the MLS® logo are owned by CREA and identify the quality of services provided by real estate professionals who are members of CREA.
By using this site you agree to its Terms of Use.