 50 photos
$1,150,000
831 4A Street NE
Renfrew, Calgary
3 bd · 4 ba · 2,037 sq ft
Listed by RE/MAX First
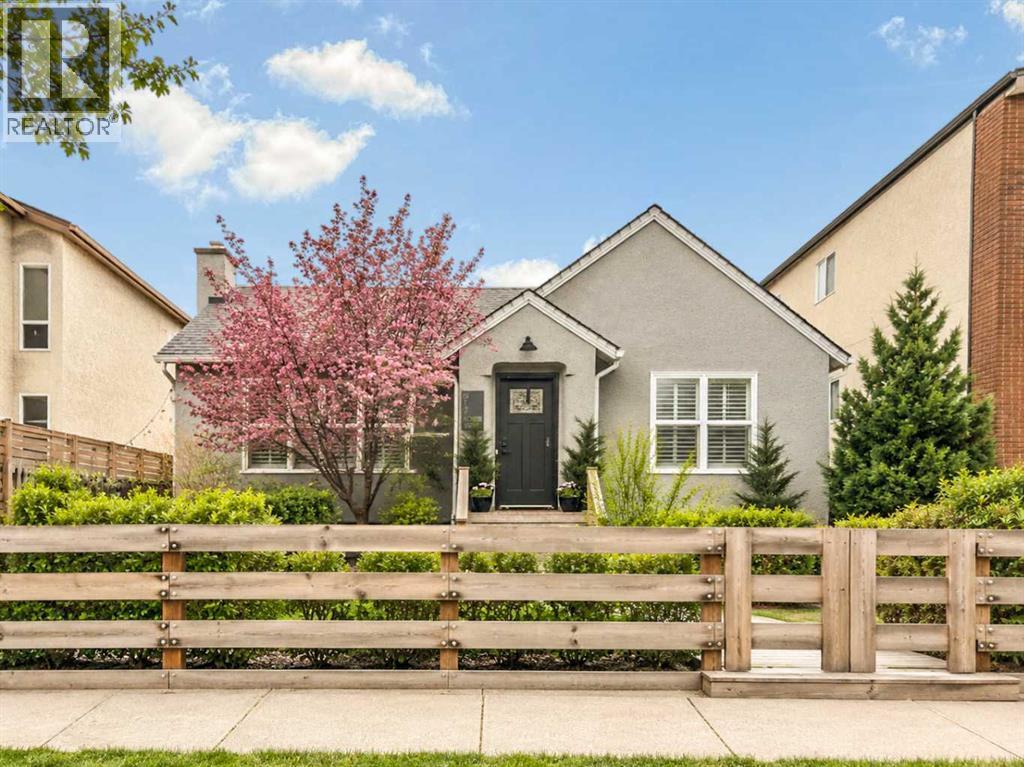
817 4 Street NE
Renfrew, Calgary, T2E0J9
2 bed · 2 bath · 1,050 sq ft · House
Listed by URBAN-REALTY.ca
MLS® Number: A2353146 · 30 days on market
An exceptional opportunity to move-in now, generate rental income and/or hold for future redevelopment and build your own low rise apartment building! This charming, renovated bungalow in the desirable community of Renfrew sits on a generous 50' x 127' flat lot and is adjacent to already developed multifamily properties, making it an ideal property to develop with multiple building options. See the attachments regarding feasibility work performed for the future development of the property.Don’t let the potential development opportunity overshadow the charming ambiance of the existing home! There is a large master bedroom on the main floor that is accompanied by a beautiful 4-piece updated bathroom; large dining/living room with brushed hardwood floors and decorative woodwork. In this chef’s kitchen, you will find stainless steel appliances accenting an oversized island. Basement could be converted to a separate suite subject to approval and permitting by the city/municipality. A private, side courtyard offers an urban oasis to escape and relax in. A LARGE, OVERSIZED GARAGE, could serve as a shop or gym in addition to providing additional parking rental income.All of this is set within one of Calgary’s most walkable and vibrant communities—Renfrew and Bridgeland—just steps from the restaurants, boutiques and cafés of Edmonton Trail; trendy restaurants, groceries, and transit. Enjoy easy access to downtown, stampede grounds, nearby parks, and scenic pathways for an active, healthy lifestyle. A prime inner-city location with outstanding redevelopment potential for builders, architects, or visionaries looking to create something remarkable. (id:67937)
| Property type | Single Family, House |
|---|---|
| Ownership | Freehold |
| Year built | 1945 |
| Storeys | 1 |
| Bedrooms | 1 above grade, 1 below |
| Half baths | 0 |
| Living area | 1,050 sq ft |
| Price per sq ft | $1,071 |
| Days on market | 30 |
| Lot size | 6,375 square feet |
| Basement | Finished, Full |
| Parking | 6 (Attached Garage, Garage) |
| Heating | Forced air |
| Cooling | None |
| Flooring | Concrete, Hardwood, Ceramic Tile |
| Foundation | Poured Concrete |
| Appliances | Refrigerator, Range - Gas, Dishwasher, Washer & Dryer |
| Features | Back lane, Closet Organizers, Level |
| Fencing | Fence |
| Property tax | $6,294 (2026) |
| Zoning | M-C2 |
| Level | Room | Size |
|---|---|---|
| Main level | 4pc Bathroom | 8.92 Ft x 10.08 Ft |
| Main level | Kitchen | 9.50 Ft x 19.33 Ft |
| Main level | Living room | 15.75 Ft x 19.50 Ft |
| Main level | Other | 5.75 Ft x 8.75 Ft |
| Main level | Primary Bedroom | 15.92 Ft x 12.00 Ft |
| Lower level | 3pc Bathroom | 8.33 Ft x 6.33 Ft |
| Lower level | Bedroom | 12.58 Ft x 9.42 Ft |
| Lower level | Recreational, Games room | 23.75 Ft x 25.08 Ft |
| Lower level | Furnace | 6.50 Ft x 11.00 Ft |
From the house listings on this site today. What homes actually sold for is a better guide: ask Rich for recent sales.
A rough guide only. Put in the rate your lender quotes you. Leaves out property tax and, under 20% down, mortgage insurance.
Listed by URBAN-REALTY.ca. Listing data from the Calgary Real Estate Board, supplied by CREA’s DDF®. Last updated Nov 21, 2026.
50 photos  Price drop $100K 50 photos
 Price drop $25.0K 23 photos
 31 photos
 48 photos
 28 photos

This website is operated by Rich Baldy, REALTOR®, CIR Realty, #100, 707 10 Avenue SW, Calgary, AB T2R 0B3, office 403-294-1500. Rich is a member of The Canadian Real Estate Association.
REALTOR®, REALTORS®, and the REALTOR® logo are certification marks that are owned by REALTOR® Canada Inc. and licensed exclusively to The Canadian Real Estate Association (CREA). These certification marks identify real estate professionals who are members of CREA and who must abide by CREA’s By-Laws, Rules, and the REALTOR® Code. The MLS® trademark and the MLS® logo are owned by CREA and identify the quality of services provided by real estate professionals who are members of CREA.
By using this site you agree to its Terms of Use.