 31 photos
$395,000
124, 300 Marina Drive
Westmere, Chestermere
3 bd · 3 ba · 1,194 sq ft
Listed by Sotheby's International Realty Canada
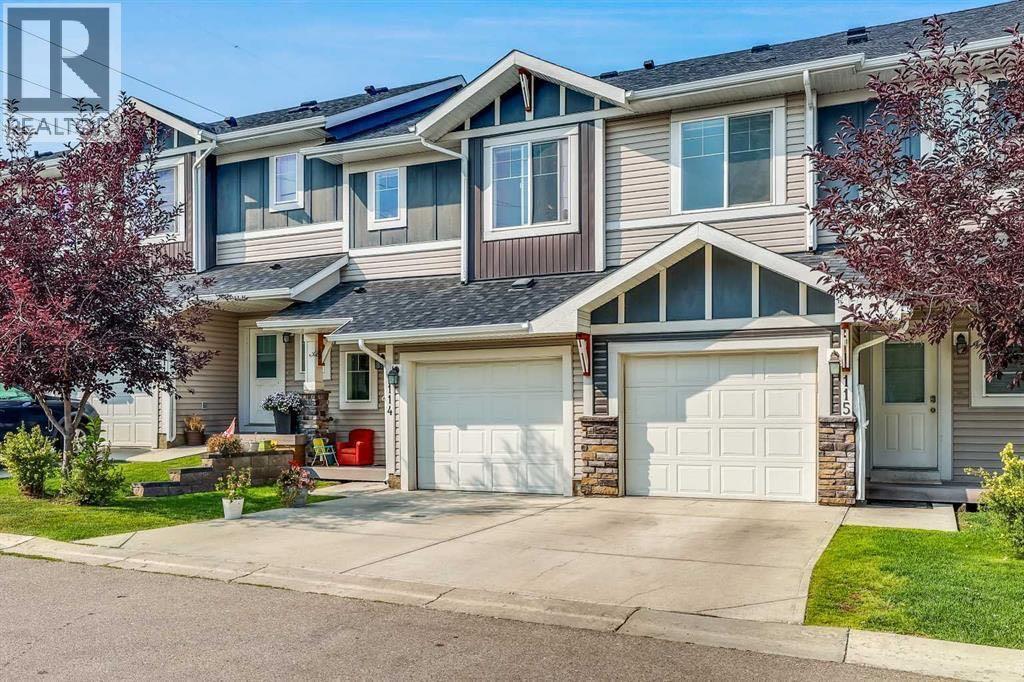
114, 300 Marina Drive
Westmere, Chestermere, T1X0P6
3 bed · 4 bath · 1,224 sq ft · Row / Townhouse
Listed by Royal LePage Blue Sky
MLS® Number: A2332210 · 111 days on market
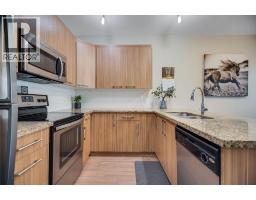
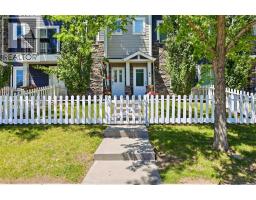
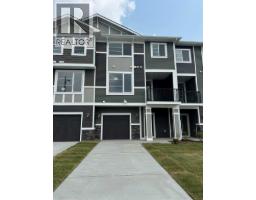
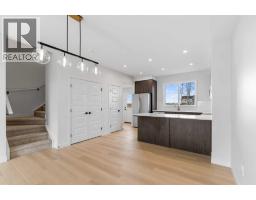
Welcome to this stunning, fully upgraded townhouse offering the perfect blend of style, comfort, and location! Ideally situated with no neighbours behind, this exceptional home backs onto a tranquil green space, park, and the prestigious Paradise Road Estates, while being just a short walk to Chestermere Lake, Chestermere Town Market & Plaza, and nearby schools.Step inside to discover a bright, modern open-concept floor plan featuring luxury vinyl plank flooring, soaring ceilings, and a beautifully appointed kitchen complete with elegant cabinetry, granite countertops, a graphite sink, pantry, and upgraded stainless steel appliances. The spacious living room opens to a private, fully fenced backyard—perfect for relaxing or entertaining. A convenient 2-piece powder room completes the main level.Upstairs, you'll find three generously sized bedrooms, two full bathrooms, and a convenient upper-level laundry room. The spacious primary retreat features a walk-in closet and a stylish private ensuite.The fully finished basement is a standout feature, professionally completed with a brand-new 4-piece bathroom, adding valuable living space rarely found in townhomes.Whether you're a first-time buyer, growing family, or investor, this move-in-ready home offers an unbeatable combination of premium upgrades, functional living space, and an outstanding location. Don't miss this incredible opportunity—book your private showing today! (id:67937)
| Property type | Single Family, Row / Townhouse |
|---|---|
| Ownership | Condo/Strata |
| Year built | 2013 |
| Storeys | 2 |
| Bedrooms | 3 above grade, 0 below |
| Half baths | 1 |
| Living area | 1,224 sq ft |
| Price per sq ft | $343 |
| Days on market | 111 |
| Basement | Finished, Full |
| Parking | 2 (Attached Garage) |
| Heating | Forced air |
| Cooling | None |
| Flooring | Tile, Carpeted, Vinyl |
| Foundation | Poured Concrete |
| Appliances | Washer, Refrigerator, Dishwasher, Stove, Dryer, Window Coverings |
| Features | No Animal Home, No Smoking Home |
| Fencing | Fence |
| Condo / HOA fee | $336.00 monthly |
| Property tax | $1,862 (2024) |
| Zoning | R-1 |
| Level | Room | Size |
|---|---|---|
| Second level | 4pc Bathroom | 4.92 Ft x 9.25 Ft |
| Second level | 4pc Bathroom | 4.92 Ft x 7.83 Ft |
| Second level | Bedroom | 10.92 Ft x 9.58 Ft |
| Second level | Bedroom | 12.08 Ft x 9.25 Ft |
| Second level | Primary Bedroom | 15.00 Ft x 11.00 Ft |
| Basement | 3pc Bathroom | 7.92 Ft x 4.92 Ft |
| Basement | Recreational, Games room | 18.58 Ft x 14.08 Ft |
| Main level | 2pc Bathroom | 6.33 Ft x 2.92 Ft |
| Main level | Other | 7.83 Ft x 9.58 Ft |
| Main level | Foyer | 13.50 Ft x 4.50 Ft |
| Main level | Kitchen | 9.17 Ft x 11.08 Ft |
| Main level | Living room | 12.33 Ft x 9.58 Ft |
From the row / townhouse listings on this site today. What homes actually sold for is a better guide: ask Rich for recent sales.
A rough guide only. Put in the rate your lender quotes you. Leaves out property tax, the condo fee and, under 20% down, mortgage insurance.
Listed by Royal LePage Blue Sky. Listing data from the Calgary Real Estate Board, supplied by CREA’s DDF®. Last updated Aug 17, 2026.
31 photos 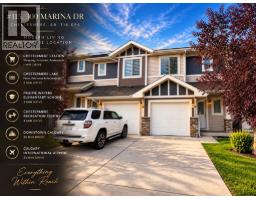 29 photos
 48 photos
 36 photos
 35 photos
 Price drop $10K 15 photos

This website is operated by Rich Baldy, REALTOR®, CIR Realty, #100, 707 10 Avenue SW, Calgary, AB T2R 0B3, office 403-294-1500. Rich is a member of The Canadian Real Estate Association.
REALTOR®, REALTORS®, and the REALTOR® logo are certification marks that are owned by REALTOR® Canada Inc. and licensed exclusively to The Canadian Real Estate Association (CREA). These certification marks identify real estate professionals who are members of CREA and who must abide by CREA’s By-Laws, Rules, and the REALTOR® Code. The MLS® trademark and the MLS® logo are owned by CREA and identify the quality of services provided by real estate professionals who are members of CREA.
By using this site you agree to its Terms of Use.