 48 photos
$369,000
56, 300 MARINA Drive
Westmere, Chestermere
3 bd · 3 ba · 1,486 sq ft
Listed by eXp Realty
43, 300 Marina Drive
Westmere, Chestermere, T1X0P6
2 bed · 2 bath · 1,387 sq ft · Row / Townhouse
Listed by RE/MAX First
MLS® Number: A2324862 · 146 days on market
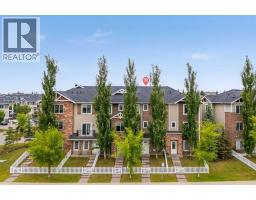
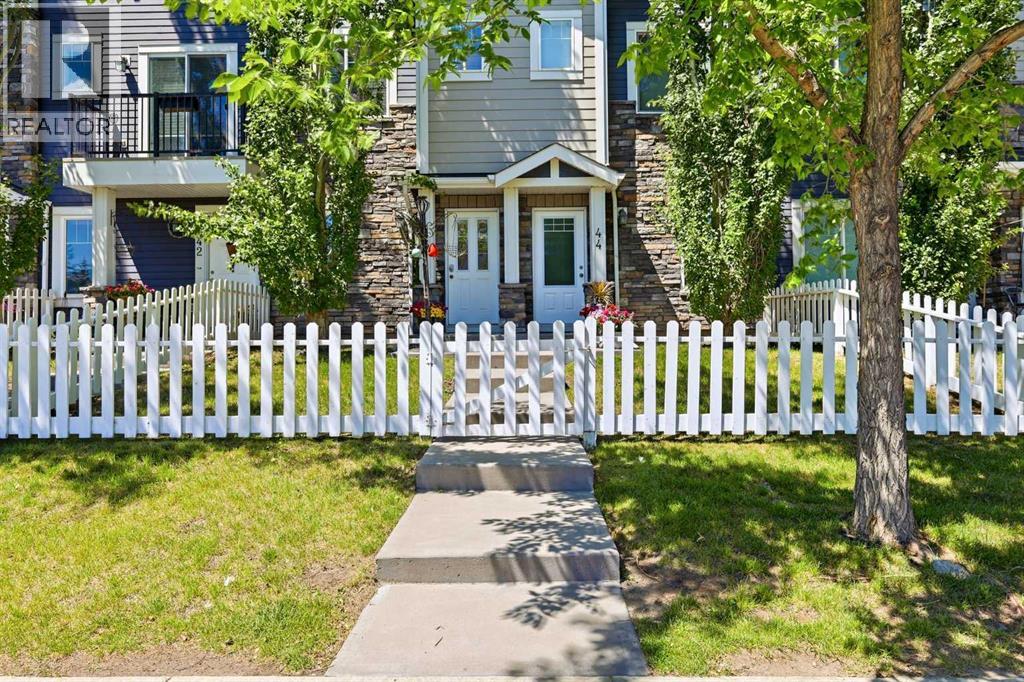
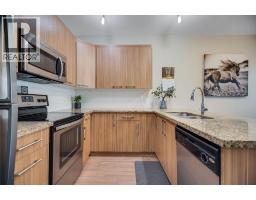
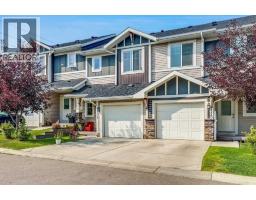
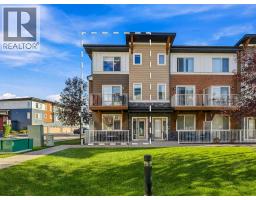
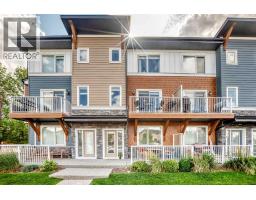
Super Convenient Location!!! Easy access to Stoney Trail and Hwy 1. Just a short walk to most amenities including schools, shopping, restaurants, medical facilities and the beach! Many activities close by for all ages including a rec centre for hockey! Close to East Hills shopping centre where you find Costco, Walmart and Cinemas as well as many other stores. Awesome curb appeal with the stone finish and white picket fence. Upon entry you have a good size flex room a half bath and access to your single attached garage with additional parking stall outside! There is street parking right out front as well! Next level up is your open concept kitchen, dining and living room designed for entertaining. Lots of natural light and access to your balcony with a gas line for the BBQ! A great place to enjoy a beverage on those warm summer evenings as the sun goes down! Upstairs has 2 decent size bedrooms, a full bath and convenient laundry facilities. No dissappointments here so book your personal viewing today! (id:67937)
| Property type | Single Family, Row / Townhouse |
|---|---|
| Ownership | Condo/Strata |
| Year built | 2012 |
| Storeys | 3 |
| Bedrooms | 2 above grade, 0 below |
| Half baths | 1 |
| Living area | 1,387 sq ft |
| Price per sq ft | $259 |
| Days on market | 146 |
| Basement | None |
| Parking | 2 (Attached Garage) |
| Heating | Forced air |
| Cooling | None |
| Flooring | Laminate, Carpeted |
| Construction | Wood frame |
| Foundation | None |
| Appliances | Refrigerator, Dishwasher, Stove, Microwave Range Hood Combo, Washer/Dryer Stack-Up |
| Features | No Smoking Home, Gas BBQ Hookup, Parking |
| Fencing | Fence, Partially fenced |
| Condo / HOA fee | $281.99 monthly |
| Property tax | $2,083 (2026) |
| Zoning | RM3 |
| Level | Room | Size |
|---|---|---|
| Main level | Office | 9.00 Ft x 9.25 Ft |
| Main level | 2pc Bathroom | 4.92 Ft x 5.67 Ft |
| Second level | Kitchen | 12.75 Ft x 13.42 Ft |
| Second level | Dining room | 9.67 Ft x 9.92 Ft |
| Second level | Living room | 13.42 Ft x 14.83 Ft |
| Third level | Primary Bedroom | 12.83 Ft x 13.42 Ft |
| Third level | 4pc Bathroom | 6.58 Ft x 9.08 Ft |
| Third level | Bedroom | 9.92 Ft x 13.42 Ft |
From the row / townhouse listings on this site today. What homes actually sold for is a better guide: ask Rich for recent sales.
A rough guide only. Put in the rate your lender quotes you. Leaves out property tax, the condo fee and, under 20% down, mortgage insurance.
Listed by RE/MAX First. Listing data from the Calgary Real Estate Board, supplied by CREA’s DDF®. Last updated Aug 11, 2026.
48 photos  29 photos
 31 photos
 47 photos
 36 photos
 48 photos

This website is operated by Rich Baldy, REALTOR®, CIR Realty, #100, 707 10 Avenue SW, Calgary, AB T2R 0B3, office 403-294-1500. Rich is a member of The Canadian Real Estate Association.
REALTOR®, REALTORS®, and the REALTOR® logo are certification marks that are owned by REALTOR® Canada Inc. and licensed exclusively to The Canadian Real Estate Association (CREA). These certification marks identify real estate professionals who are members of CREA and who must abide by CREA’s By-Laws, Rules, and the REALTOR® Code. The MLS® trademark and the MLS® logo are owned by CREA and identify the quality of services provided by real estate professionals who are members of CREA.
By using this site you agree to its Terms of Use.