 45 photos
$314,998
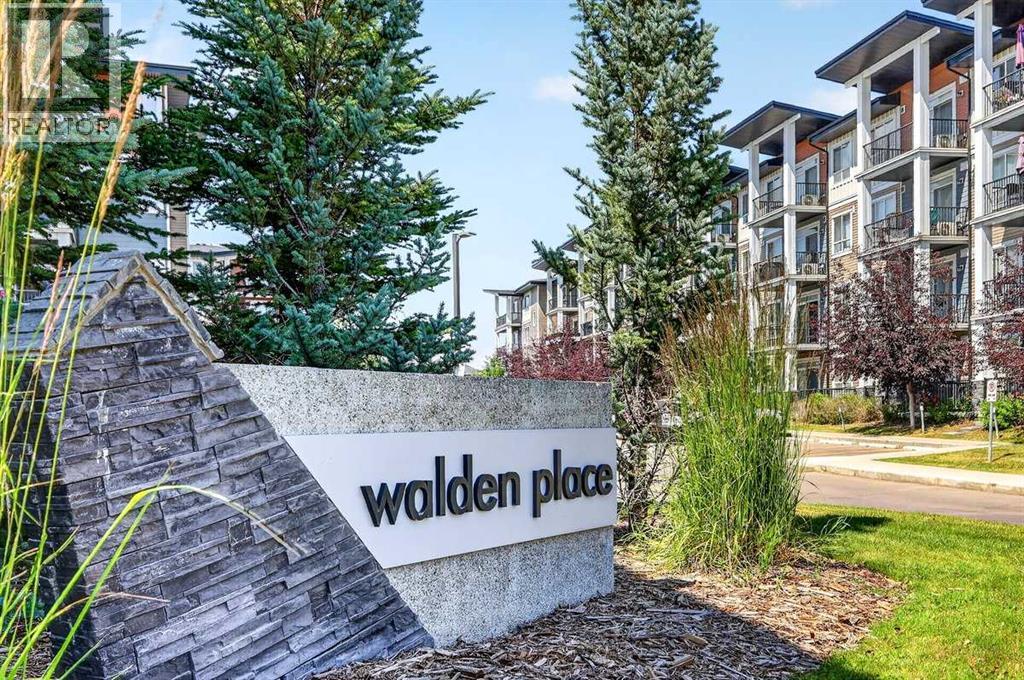
217, 10 Walgrove Walk SE
Walden, Calgary
3 bd · 2 ba · 790 sq ft
Listed by Real Broker
418, 10 Walgrove Walk SE
Walden, Calgary, T2X4E3
2 bed · 2 bath · 758 sq ft · Apartment
Listed by RE/MAX First
MLS® Number: A2333248 · 111 days on market
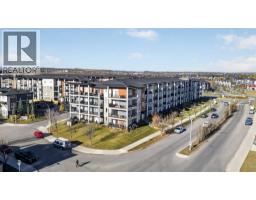
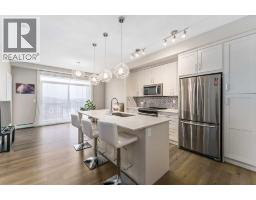
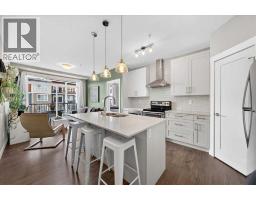
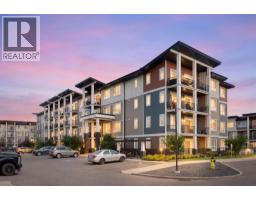
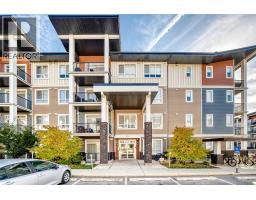
***THIS JUST IN! NEW AMAZING PRICE...PLUS...SELLER IS OFFERING A $2000 (total) CREDIT TOWARD NEW BEDROOM FLOORING !!***Welcome to the vibrant community of WALDEN and this IMMACULATE (must see) 758 sqft TOP FLOOR unit with UNOBSTRUCTED VIEW!! Featuring 9' CEILINGS...TWO BEDROOMS...TWO FULL BATHROOMS...INSUITE LAUNDRY and underground TITLED PARKING!!*** You'll feel right at home as soon as you walk through the front entry! The upgraded kitchen is kitchen is both OPEN and ATTRACTIVE...while remaining fully FUNCTIONAL. It offers QUARTZ countertops, SUBWAY TILE backsplash, generous-sized ISLAND plus STAINLESS STEEL appliances! Enjoy the convenience of insuite laundry. The PRIMARY bedroom comes with its own 4 PIECE ENSUITE with DOUBLE VANITY and WALK-IN CLOSET! The SECOND bedroom is nicely SEPARATED from the primary...and is conveniently beside the MAIN 4 PIECE BATHROOM. Step out onto your own balcony on those warm summer evenings and enjoy the serene view while sipping on your favorite beverage. This home really is MOVE-IN READY and LOW MAINTENANCE. You'll fully appreciate this highly walkable neighborhood while Fish Creek Park, the Bow River and golf options are amazing and nearby. A variety of shopping and dining options are steps away. The Gates of Walden, Township Mall and Shawnessy Village offer a host of choices! Another major convenience is the quick access to Macleod Trail, Deerfoot and Stoney Trail! Come take a look . You'll be very happy you did!! (id:67937)
| Property type | Single Family, Apartment |
|---|---|
| Ownership | Condo/Strata |
| Year built | 2017 |
| Storeys | 4 |
| Bedrooms | 2 above grade, 0 below |
| Half baths | 0 |
| Living area | 758 sq ft |
| Price per sq ft | $429 |
| Days on market | 111 |
| Parking | 1 (Garage, Underground, Heated Garage) |
| Heating | Baseboard heaters, Natural gas |
| Cooling | None |
| Flooring | Tile, Carpeted, Vinyl |
| Construction | Wood frame |
| Foundation | Poured Concrete |
| Appliances | Refrigerator, Dishwasher, Stove, Microwave Range Hood Combo, Window Coverings, Washer & Dryer |
| Features | Closet Organizers, No Smoking Home, Parking |
| Condo / HOA fee | $345.91 monthly |
| Property tax | $2,314 (2026) |
| Zoning | M-X2 |
| Level | Room | Size |
|---|---|---|
| Main level | Living room | 10.33 Ft x 11.83 Ft |
| Main level | Kitchen | 9.00 Ft x 12.00 Ft |
| Main level | Dining room | 7.33 Ft x 7.33 Ft |
| Main level | Primary Bedroom | 10.25 Ft x 11.33 Ft |
| Main level | 4pc Bathroom | 7.33 Ft x 7.92 Ft |
| Main level | Bedroom | 8.92 Ft x 9.42 Ft |
| Main level | 4pc Bathroom | 5.00 Ft x 7.92 Ft |
| Main level | Other | 4.83 Ft x 8.08 Ft |
| Main level | Laundry room | 4.50 Ft x 5.00 Ft |
From the apartment listings on this site today. What homes actually sold for is a better guide: ask Rich for recent sales.
A rough guide only. Put in the rate your lender quotes you. Leaves out property tax, the condo fee and, under 20% down, mortgage insurance.
Listed by RE/MAX First. Listing data from the Calgary Real Estate Board, supplied by CREA’s DDF®. Last updated Nov 21, 2026.
45 photos 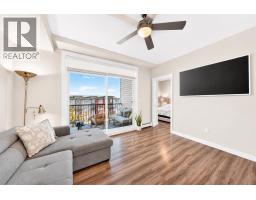 44 photos
 27 photos
 36 photos
 21 photos
 Price drop $5K 49 photos

This website is operated by Rich Baldy, REALTOR®, CIR Realty, #100, 707 10 Avenue SW, Calgary, AB T2R 0B3, office 403-294-1500. Rich is a member of The Canadian Real Estate Association.
REALTOR®, REALTORS®, and the REALTOR® logo are certification marks that are owned by REALTOR® Canada Inc. and licensed exclusively to The Canadian Real Estate Association (CREA). These certification marks identify real estate professionals who are members of CREA and who must abide by CREA’s By-Laws, Rules, and the REALTOR® Code. The MLS® trademark and the MLS® logo are owned by CREA and identify the quality of services provided by real estate professionals who are members of CREA.
By using this site you agree to its Terms of Use.