 45 photos
$314,998
217, 10 Walgrove Walk SE
Walden, Calgary
3 bd · 2 ba · 790 sq ft
Listed by Real Broker
410, 35 Walgrove Walk SE
Walden, Calgary, T2X4S6
2 bed · 2 bath · 701 sq ft · Apartment
Listed by CIR Realty
MLS® Number: A2336245 · 99 days on market
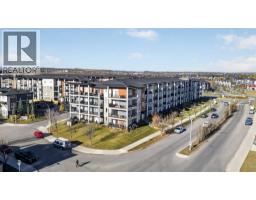
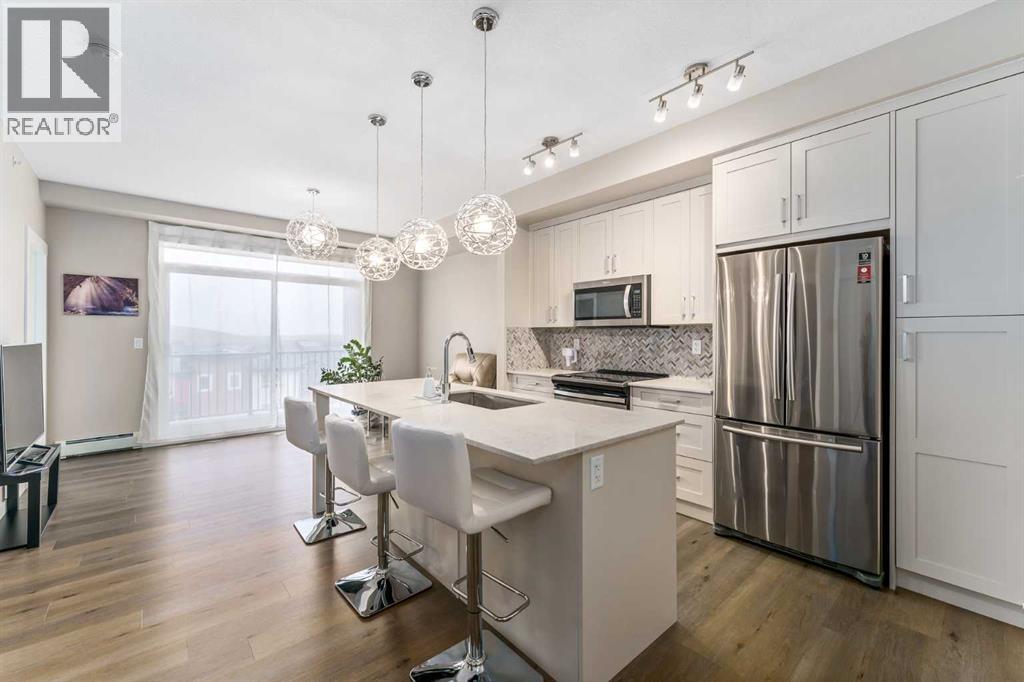
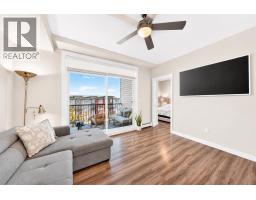
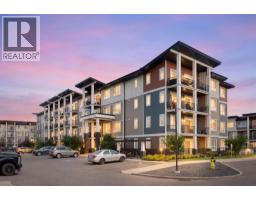
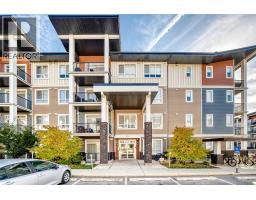
Welcome to this 2-bedroom, 2-bathroom contemporary and stylish apartment in the desirable neighbourhood of Walden. Step into the gorgeous white kitchen featuring stainless steel appliances and quartz countertops, creating an elegant atmosphere. The dining area seamlessly flows into a cozy living room. The primary bedroom features two closets and a 3-piece ensuite. Enjoy your morning coffee in a quiet atmosphere with a courtyard view. The spacious balcony is perfect for enjoying the outdoors with a gas-line BBQ. There is in-suite laundry, titled underground heated parking (#410), and an additional storage locker (#410) in the parkade. Just a 2-minute stroll away, Township Plaza offers all the amenities you could desire, including grocery stores, coffee shops, banks, parks, walking paths, ponds, and various restaurants. Walden is a highly sought-after community, rich in amenities and close to schools, public transit, the South Health Campus, McLeod Trail, Stoney Ring Road/22x, and Deerfoot Trail. Don't miss the opportunity to call this stylish condo in Walden your new home! (id:67937)
| Property type | Single Family, Apartment |
|---|---|
| Ownership | Condo/Strata |
| Year built | 2021 |
| Storeys | 4 |
| Bedrooms | 2 above grade, 0 below |
| Half baths | 0 |
| Living area | 701 sq ft |
| Price per sq ft | $442 |
| Days on market | 99 |
| Parking | 1 (Underground) |
| Heating | Baseboard heaters |
| Cooling | None |
| Flooring | Tile, Vinyl |
| Construction | Poured concrete, Wood frame |
| Appliances | Washer, Refrigerator, Dishwasher, Stove, Dryer, Microwave Range Hood Combo, Window Coverings |
| Features | No Animal Home, No Smoking Home, Parking |
| Condo / HOA fee | $328.61 monthly |
| Property tax | $2,171 (2026) |
| Zoning | M-X2 |
| Level | Room | Size |
|---|---|---|
| Main level | 3pc Bathroom | 8.42 Ft x 4.92 Ft |
| Main level | 4pc Bathroom | 8.25 Ft x 4.92 Ft |
| Main level | Bedroom | 10.08 Ft x 10.42 Ft |
| Main level | Kitchen | 11.50 Ft x 13.83 Ft |
| Main level | Living room | 9.67 Ft x 13.83 Ft |
| Main level | Primary Bedroom | 10.25 Ft x 10.50 Ft |
From the apartment listings on this site today. What homes actually sold for is a better guide: ask Rich for recent sales.
A rough guide only. Put in the rate your lender quotes you. Leaves out property tax, the condo fee and, under 20% down, mortgage insurance.
Listed by CIR Realty. Listing data from the Calgary Real Estate Board, supplied by CREA’s DDF®. Last updated Aug 13, 2026.
45 photos  36 photos
 50 photos
 44 photos
 21 photos
 Price drop $5K 49 photos

This website is operated by Rich Baldy, REALTOR®, CIR Realty, #100, 707 10 Avenue SW, Calgary, AB T2R 0B3, office 403-294-1500. Rich is a member of The Canadian Real Estate Association.
REALTOR®, REALTORS®, and the REALTOR® logo are certification marks that are owned by REALTOR® Canada Inc. and licensed exclusively to The Canadian Real Estate Association (CREA). These certification marks identify real estate professionals who are members of CREA and who must abide by CREA’s By-Laws, Rules, and the REALTOR® Code. The MLS® trademark and the MLS® logo are owned by CREA and identify the quality of services provided by real estate professionals who are members of CREA.
By using this site you agree to its Terms of Use.