 50 photos
$1,074,999
642193 104 Street E
Rural Foothills County
5 bd · 3 ba · 2,467 sq ft
Listed by RE/MAX First
20031 496 Avenue E
Tongue Creek Estates, Rural Foothills County, T1V1N1
4 bed · 3 bath · 1,377 sq ft · House
Listed by Royal LePage Solutions
MLS® Number: A2333215 · 107 days on market
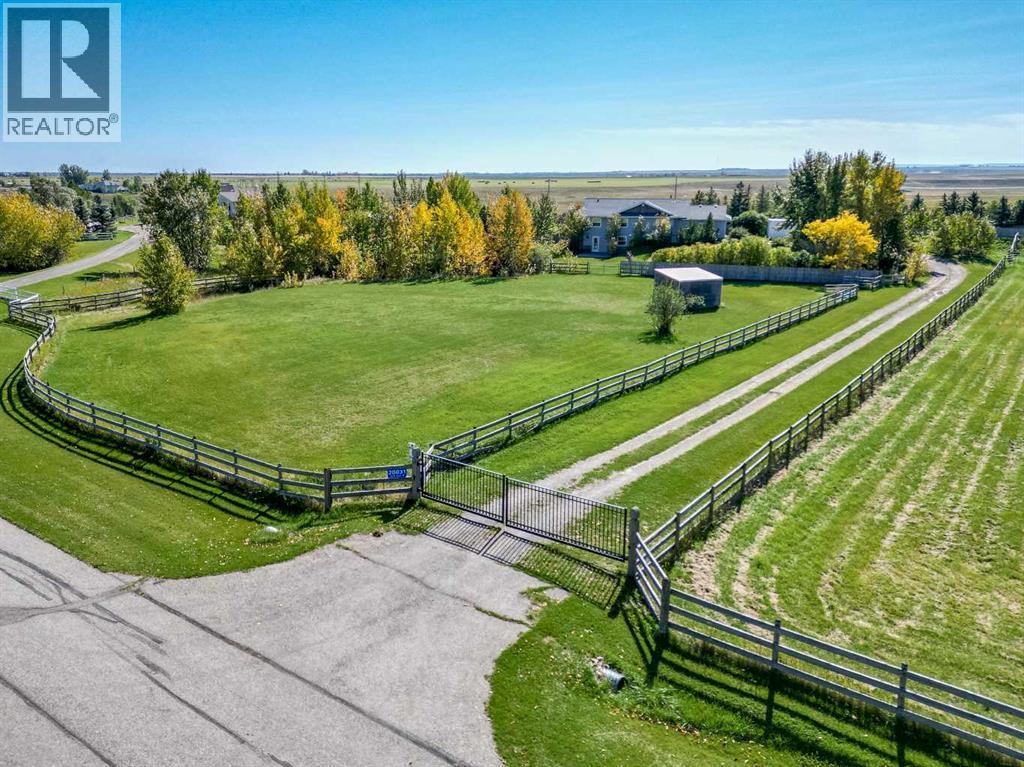
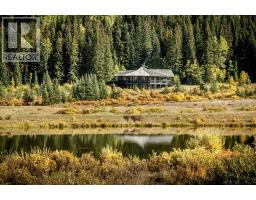
Well maintained 5-bedroom, 3-bathroom walkout bungalow with 2650 sf developed space sitting on 3.88 acres with a attached 2-car garage. It is conveniently located just minutes from Okotoks, High River and 30 minutes from south Calgary. Inside, the home features hardwood, tile, and lots of storage. The bright kitchen and living room are highlighted by vaulted ceilings and tons of natural light. The kitchen features granite countertops, stainless steel appliances, timeless oak cabinets with ample counter space, and a peninsula with a sink and seating. The layout includes 3 bedrooms upstairs (one currently used as a home office with a built-in desk) and 2 bedrooms downstairs. The bright, fully finished walk-out basement includes a kitchenette, a family room with a gas fireplace and access to the lower patio, a second laundry room, and a reading nook with built-in shelving. The exterior offers beautiful landscaping, flower beds, patio stone pathways, a fire pit, and a privacy-fenced yard safe for small children or pets. The property is fully equipped for horses and hobbies, featuring: A 200' x 80' fenced arena with an attached pen, A barn with a box stall and a large tack room, Grass paddocks for horses with rotational grazing, A garden for growing vegetables & 2 well-maintained sheds... one would make a fabulous play house or even turn it into a guest house! If you are looking for country living with all amenities within 10 minutes, then look no more! (id:67937)
| Property type | Single Family, House |
|---|---|
| Ownership | Freehold |
| Year built | 1997 |
| Storeys | 1 |
| Bedrooms | 2 above grade, 2 below |
| Half baths | 0 |
| Living area | 1,377 sq ft |
| Price per sq ft | $799 |
| Days on market | 107 |
| Lot size | 3.88 acres |
| Basement | Finished, Full, Separate entrance, Walk out, Suite |
| Parking | Attached Garage |
| Heating | Forced air, Other |
| Cooling | Central air conditioning |
| Flooring | Hardwood, Laminate, Carpeted, Ceramic Tile |
| Construction | Wood frame |
| Foundation | Poured Concrete |
| Fireplaces | 1 |
| Appliances | Refrigerator, Dishwasher, Microwave, Hood Fan, Window Coverings, Washer & Dryer |
| Features | Cul-de-sac, Treed, No Smoking Home |
| Fencing | Fence, Cross fenced |
| Property tax | $5,166 (2026) |
| Zoning | CR |
| Level | Room | Size |
|---|---|---|
| Main level | Other | 9.00 Ft x 4.42 Ft |
| Main level | Laundry room | 6.08 Ft x 5.50 Ft |
| Main level | Living room | 16.17 Ft x 13.00 Ft |
| Main level | Kitchen | 11.25 Ft x 10.50 Ft |
| Main level | Dining room | 11.83 Ft x 8.17 Ft |
| Main level | Den | 9.42 Ft x 9.42 Ft |
| Main level | Primary Bedroom | 14.00 Ft x 12.50 Ft |
| Main level | Bedroom | 11.00 Ft x 10.50 Ft |
| Basement | Family room | 20.17 Ft x 14.17 Ft |
| Basement | Other | 11.83 Ft x 11.17 Ft |
| Basement | Storage | 8.42 Ft x 4.00 Ft |
| Basement | Other | 9.83 Ft x 8.33 Ft |
| Basement | Bedroom | 12.00 Ft x 8.83 Ft |
| Basement | Bedroom | 12.83 Ft x 11.25 Ft |
| Basement | Laundry room | 5.42 Ft x 5.00 Ft |
| Basement | Furnace | 10.42 Ft x 6.50 Ft |
| Main level | 3pc Bathroom | 13.00 Ft x 5.00 Ft |
| Main level | 4pc Bathroom | 10.50 Ft x 5.00 Ft |
| Basement | 4pc Bathroom | 10.50 Ft x 6.58 Ft |
A rough guide only. Put in the rate your lender quotes you. Leaves out property tax and, under 20% down, mortgage insurance.
Listed by Royal LePage Solutions. Listing data from the Calgary Real Estate Board, supplied by CREA’s DDF®. Last updated Nov 4, 2026.
50 photos  50 photos
 50 photos
 49 photos

This website is operated by Rich Baldy, REALTOR®, CIR Realty, #100, 707 10 Avenue SW, Calgary, AB T2R 0B3, office 403-294-1500. Rich is a member of The Canadian Real Estate Association.
REALTOR®, REALTORS®, and the REALTOR® logo are certification marks that are owned by REALTOR® Canada Inc. and licensed exclusively to The Canadian Real Estate Association (CREA). These certification marks identify real estate professionals who are members of CREA and who must abide by CREA’s By-Laws, Rules, and the REALTOR® Code. The MLS® trademark and the MLS® logo are owned by CREA and identify the quality of services provided by real estate professionals who are members of CREA.
By using this site you agree to its Terms of Use.