 46 photos
$1,020,000
264017 176 Street W
Rural Foothills County
2 bd · 1 ba · 968 sq ft
Listed by CIR Realty
226218 72 E
Rural Foothills County, T1S3V7
3 bed · 2 bath · 1,172 sq ft · House
Listed by RE/MAX First
MLS® Number: A2354386 · 28 days on market
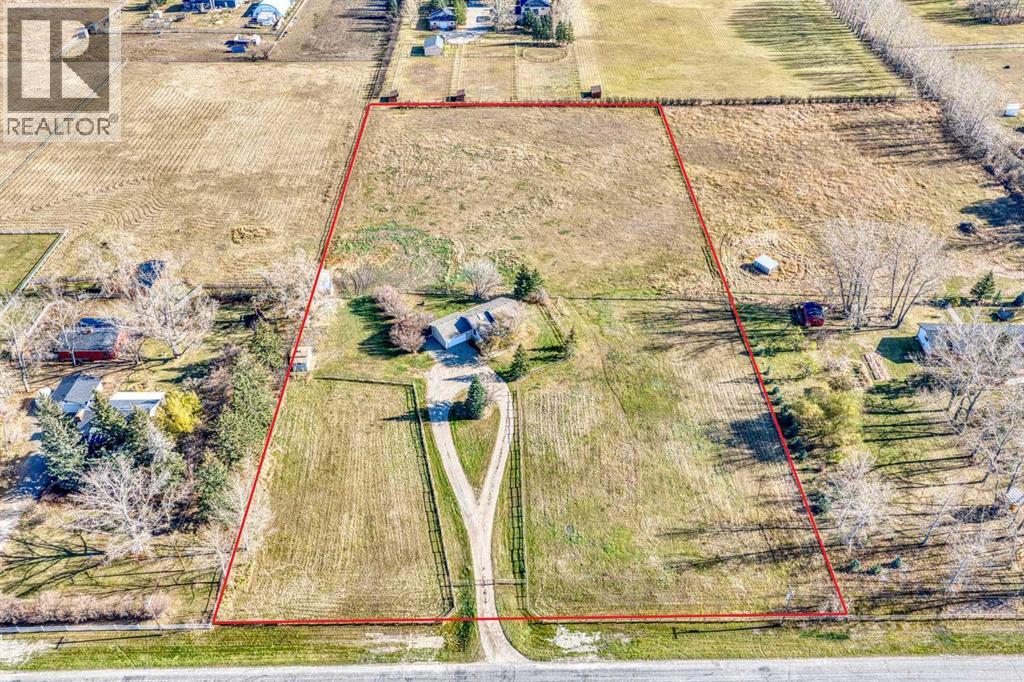
Excellent opportunity to become the new owner of an acreage right off Dunbow Road, located just 5 min away from Artesia, 9 min away from Heritage Pointe and only 13 minutes from the South Health Campus! Your future home sits atop of a flat rectangular 5 ACRE piece of prime Alberta land! A perfect spot for some horses, gardening and living your best countryside life while being minutes away from Calgary!!! The house is a 3 bedroom/2 bathroom, 3 level split with a double car attached garage built in 1994. A newly constructed deck facing East - is a perfect spot for your summer morning coffee! This is a very quiet, very safe place to raise children, away from the hustle and bustle of the city. Book your private viewing right now to see this awesome property and make us an offer! (id:67937)
| Property type | Single Family, House |
|---|---|
| Ownership | Freehold |
| Year built | 1994 |
| Bedrooms | 3 above grade, 0 below |
| Half baths | 0 |
| Living area | 1,172 sq ft |
| Price per sq ft | $896 |
| Days on market | 28 |
| Lot size | 5 acres |
| Basement | Unfinished, Full |
| Parking | Attached Garage |
| Heating | Forced air, Natural gas |
| Cooling | None |
| Flooring | Carpeted, Vinyl Plank |
| Construction | Wood frame |
| Foundation | Poured Concrete |
| Fireplaces | 1 |
| Appliances | Washer, Refrigerator, Dishwasher, Stove, Dryer, Microwave, Window Coverings |
| Features | See remarks |
| Fencing | Partially fenced |
| Property tax | $6,225 (2026) |
| Zoning | CR |
| Level | Room | Size |
|---|---|---|
| Main level | 3pc Bathroom | 6.00 Ft x 7.58 Ft |
| Main level | 4pc Bathroom | 9.00 Ft x 5.08 Ft |
| Main level | Bedroom | 10.00 Ft x 10.58 Ft |
| Main level | Bedroom | 11.17 Ft x 12.08 Ft |
| Main level | Dining room | 12.08 Ft x 8.92 Ft |
| Main level | Foyer | 8.42 Ft x 4.17 Ft |
| Main level | Kitchen | 12.33 Ft x 11.17 Ft |
| Main level | Living room | 15.08 Ft x 12.58 Ft |
| Main level | Pantry | 3.58 Ft x 3.83 Ft |
| Main level | Primary Bedroom | 11.92 Ft x 11.08 Ft |
| Main level | Other | 4.00 Ft x 7.58 Ft |
| Basement | Other | 11.58 Ft x 12.25 Ft |
| Basement | Storage | 11.50 Ft x 8.33 Ft |
| Basement | Storage | 5.50 Ft x 3.83 Ft |
| Basement | Other | 34.17 Ft x 28.00 Ft |
A rough guide only. Put in the rate your lender quotes you. Leaves out property tax and, under 20% down, mortgage insurance.
Listed by RE/MAX First. Listing data from the Calgary Real Estate Board, supplied by CREA’s DDF®. Last updated Nov 21, 2026.
46 photos  50 photos
 50 photos
 49 photos

This website is operated by Rich Baldy, REALTOR®, CIR Realty, #100, 707 10 Avenue SW, Calgary, AB T2R 0B3, office 403-294-1500. Rich is a member of The Canadian Real Estate Association.
REALTOR®, REALTORS®, and the REALTOR® logo are certification marks that are owned by REALTOR® Canada Inc. and licensed exclusively to The Canadian Real Estate Association (CREA). These certification marks identify real estate professionals who are members of CREA and who must abide by CREA’s By-Laws, Rules, and the REALTOR® Code. The MLS® trademark and the MLS® logo are owned by CREA and identify the quality of services provided by real estate professionals who are members of CREA.
By using this site you agree to its Terms of Use.