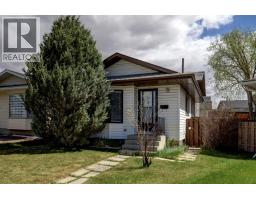
 39 photos
$454,999
16 Martingrove Mews NE
Martindale, Calgary
4 bd · 2 ba · 908 sq ft
Listed by Real Estate Professionals Inc.
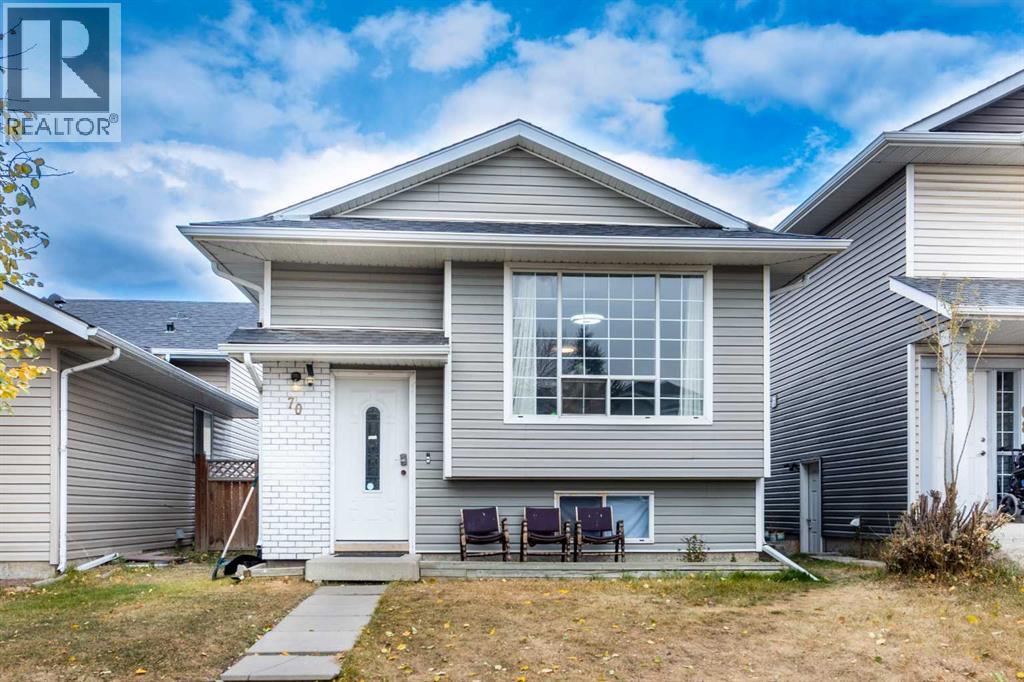
70 Martindale Boulevard NE
Martindale, Calgary, T3J3H3
4 bed · 2 bath · 896 sq ft · House
Listed by URBAN-REALTY.ca
MLS® Number: A2335095 · 106 days on market
Welcome to 70 Martindale Boulevard NE, a beautifully maintained 4-bedroom bi-level home in the heart of the highly sought-after Martindale community! NEW FURNACE 2021, NEW WATER TANK 2024. Step inside and fall in love with the bright, open layout designed for comfortable family living. The main floor features a welcoming living room with a large picture window, a spacious dining area, and a modern kitchen complete with stainless steel appliances. You’ll also find a large primary bedroom with direct access to a private deck, a second bedroom, and a full 4-piece bathroom. Downstairs, the fully developed Legal basement suite is a perfect mortgage helper ready to rent or live in. Whether you’re looking to live upstairs and rent downstairs or rent both suites for maximum return, this property offers incredible investment potential. Recent Updates: New Vinyl Siding (2021, Front Side) New Roof (2021). Located just minutes from McKnight Train Station, Bus Stops (#60 & #61), schools, Superstore, and local shops, everything you need is close at hand. PLUS, it’s just steps away from Dashmesh Culture Centre (Sikh Temple). Don’t miss out on this fantastic opportunity, perfect for first-time buyers or investors. Call your favorite REALTOR® today to schedule a private viewing!! (id:67937)
| Property type | Single Family, House |
|---|---|
| Ownership | Freehold |
| Year built | 1990 |
| Bedrooms | 2 above grade, 2 below |
| Half baths | 0 |
| Living area | 896 sq ft |
| Price per sq ft | $501 |
| Days on market | 106 |
| Lot size | 2,766.32 square feet |
| Basement | Finished, Full, Suite |
| Parking | 2 (Parking Pad) |
| Heating | Forced air |
| Cooling | None |
| Flooring | Laminate, Carpeted, Wood |
| Construction | Wood frame |
| Foundation | Poured Concrete |
| Appliances | Refrigerator, Dishwasher, Stove, Washer & Dryer |
| Features | See remarks, Other, Back lane, No Smoking Home |
| Fencing | Fence |
| Property tax | $3,418 (2026) |
| Zoning | R-CG |
| Level | Room | Size |
|---|---|---|
| Main level | 4pc Bathroom | 7.50 Ft x 4.92 Ft |
| Main level | Bedroom | 9.92 Ft x 8.50 Ft |
| Main level | Dining room | 13.08 Ft x 9.42 Ft |
| Main level | Kitchen | 9.08 Ft x 9.50 Ft |
| Main level | Living room | 14.17 Ft x 11.83 Ft |
| Main level | Primary Bedroom | 12.92 Ft x 10.08 Ft |
| Basement | 4pc Bathroom | 7.42 Ft x 7.83 Ft |
| Basement | Bedroom | 13.25 Ft x 8.92 Ft |
| Basement | Bedroom | 13.33 Ft x 8.75 Ft |
| Basement | Kitchen | 8.83 Ft x 5.50 Ft |
| Basement | Recreational, Games room | 13.25 Ft x 17.83 Ft |
| Basement | Furnace | 6.00 Ft x 7.83 Ft |
From the house listings on this site today. What homes actually sold for is a better guide: ask Rich for recent sales.
A rough guide only. Put in the rate your lender quotes you. Leaves out property tax and, under 20% down, mortgage insurance.
Listed by URBAN-REALTY.ca. Listing data from the Calgary Real Estate Board, supplied by CREA’s DDF®. Last updated Nov 1, 2026.
39 photos 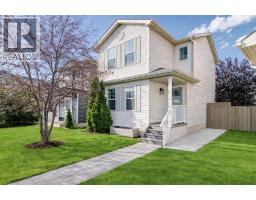 40 photos
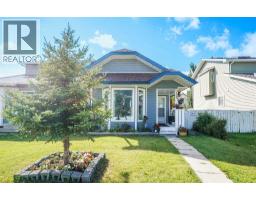 Price drop $20K 45 photos
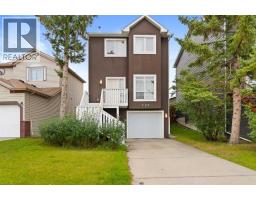 30 photos
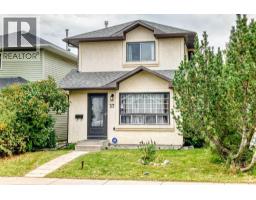 17 photos
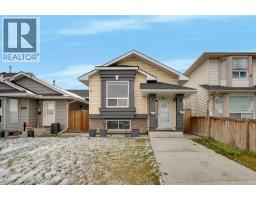 35 photos

This website is operated by Rich Baldy, REALTOR®, CIR Realty, #100, 707 10 Avenue SW, Calgary, AB T2R 0B3, office 403-294-1500. Rich is a member of The Canadian Real Estate Association.
REALTOR®, REALTORS®, and the REALTOR® logo are certification marks that are owned by REALTOR® Canada Inc. and licensed exclusively to The Canadian Real Estate Association (CREA). These certification marks identify real estate professionals who are members of CREA and who must abide by CREA’s By-Laws, Rules, and the REALTOR® Code. The MLS® trademark and the MLS® logo are owned by CREA and identify the quality of services provided by real estate professionals who are members of CREA.
By using this site you agree to its Terms of Use.