 45 photos
$379,000
2008, 2370 Bayside Road SW
Bayside, Airdrie
3 bd · 3 ba · 1,535 sq ft
Listed by Real Broker
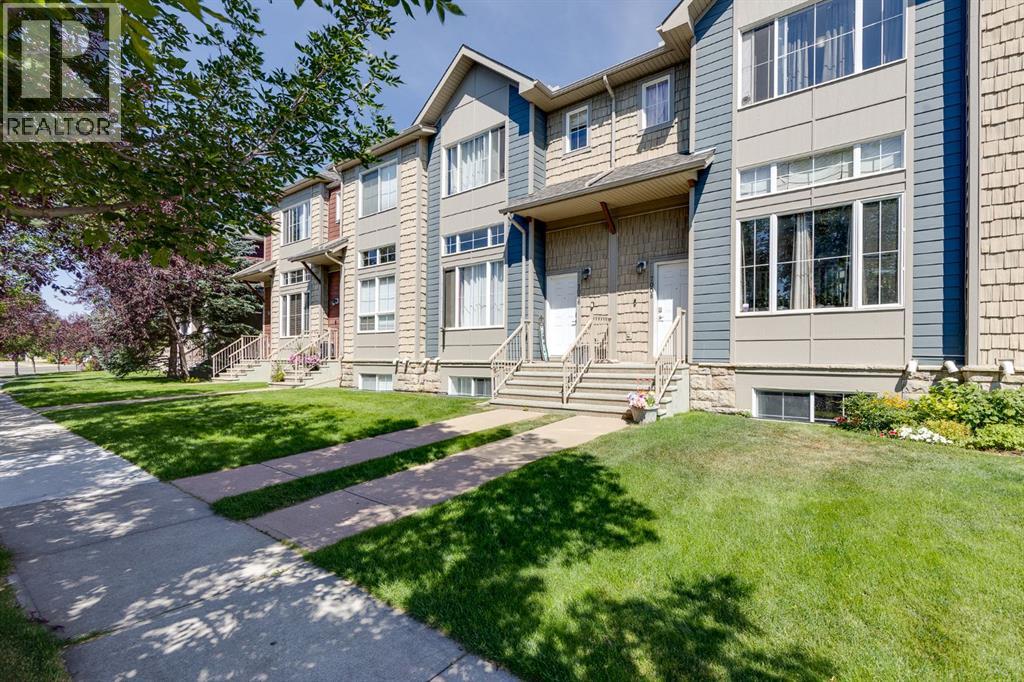
7008, 2370 Bayside Road SW
Bayside, Airdrie, T4B0N1
4 bed · 3 bath · 1,431 sq ft · Row / Townhouse
Listed by RE/MAX Rocky View Real Estate
MLS® Number: A2335004 · 106 days on market
** Price Reduction Nov 2nd** NEW FLOORING THROUGHOUT on this Fully Finished Townhouse features a large Living Room, Recreation Room, and 3 Bedrooms. When you enter this home, you will immediately notice the soaring 12 ft ceilings and lots of natural light from the Oversized Windows in the Main Living Room. Up a few steps is the Large Kitchen with Lots of Cabinetry with Granite Countertops, Pantry, Island with extra storage, and a Dining Space. The back balcony off the Kitchen is the width of the Townhouse and a great place to relax. The Upper level features the Primary bedroom with 4 pc ensuite and walk in closet. Two additional Bedrooms, another 4 pc Bathroom, plus the Laundry Room finish the Upper level. The Lower level has access to the Double Attached Garage, and the Finished Recreation Room / Family Room. This home also has a TANKLESS HOT WATER ON DEMAND System. Located in Bayside you are close to Transportation, Restaurants, Pathways, and more. Book your showing today and make it yours. Quick Possession is Available if desired. (id:67937)
| Property type | Single Family, Row / Townhouse |
|---|---|
| Ownership | Condo/Strata |
| Year built | 2008 |
| Bedrooms | 3 above grade, 1 below |
| Half baths | 1 |
| Living area | 1,431 sq ft |
| Price per sq ft | $276 |
| Days on market | 106 |
| Lot size | 128 square meters |
| Basement | Finished, Full |
| Parking | 2 (Attached Garage) |
| Heating | Forced air, Natural gas |
| Cooling | None |
| Flooring | Laminate, Carpeted, Ceramic Tile |
| Construction | Wood frame |
| Foundation | Poured Concrete |
| Appliances | Washer, Refrigerator, Dishwasher, Stove, Dryer, Microwave Range Hood Combo |
| Features | Parking |
| Fencing | Not fenced |
| Condo / HOA fee | $498.63 monthly |
| Property tax | $3,050 (2026) |
| Zoning | R3 |
| Level | Room | Size |
|---|---|---|
| Main level | Living room | 13.58 Ft x 12.42 Ft |
| Second level | Kitchen | 13.00 Ft x 7.42 Ft |
| Second level | Dining room | 13.00 Ft x 11.42 Ft |
| Third level | Primary Bedroom | 13.75 Ft x 12.25 Ft |
| Third level | Bedroom | 12.08 Ft x 9.50 Ft |
| Third level | Bedroom | 12.00 Ft x 10.92 Ft |
| Basement | Bedroom | 12.67 Ft x 15.50 Ft |
| Basement | Storage | 6.92 Ft x 4.17 Ft |
| Second level | 2pc Bathroom | |
| Third level | 4pc Bathroom | |
| Third level | 4pc Bathroom | |
| Lower level | Furnace | 5.75 Ft x 6.92 Ft |
From the row / townhouse listings on this site today. What homes actually sold for is a better guide: ask Rich for recent sales.
A rough guide only. Put in the rate your lender quotes you. Leaves out property tax, the condo fee and, under 20% down, mortgage insurance.
Listed by RE/MAX Rocky View Real Estate. Listing data from the Calgary Real Estate Board, supplied by CREA’s DDF®. Last updated Nov 21, 2026.
45 photos  40 photos
 Price drop $11.2K 36 photos
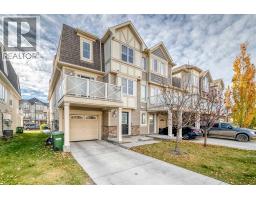 Price drop $6.9K 44 photos
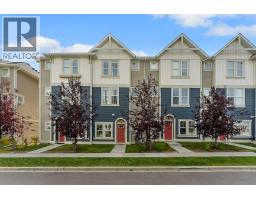 Price drop $10K 43 photos
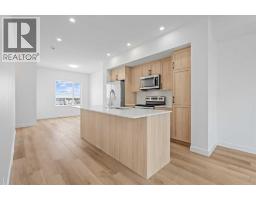 New · 4d ago 36 photos

This website is operated by Rich Baldy, REALTOR®, CIR Realty, #100, 707 10 Avenue SW, Calgary, AB T2R 0B3, office 403-294-1500. Rich is a member of The Canadian Real Estate Association.
REALTOR®, REALTORS®, and the REALTOR® logo are certification marks that are owned by REALTOR® Canada Inc. and licensed exclusively to The Canadian Real Estate Association (CREA). These certification marks identify real estate professionals who are members of CREA and who must abide by CREA’s By-Laws, Rules, and the REALTOR® Code. The MLS® trademark and the MLS® logo are owned by CREA and identify the quality of services provided by real estate professionals who are members of CREA.
By using this site you agree to its Terms of Use.