 Price drop $11.2K 36 photos
$338,800
202 Bayside Point SW
Bayside, Airdrie
3 bd · 3 ba · 1,243 sq ft
Listed by eXp Realty
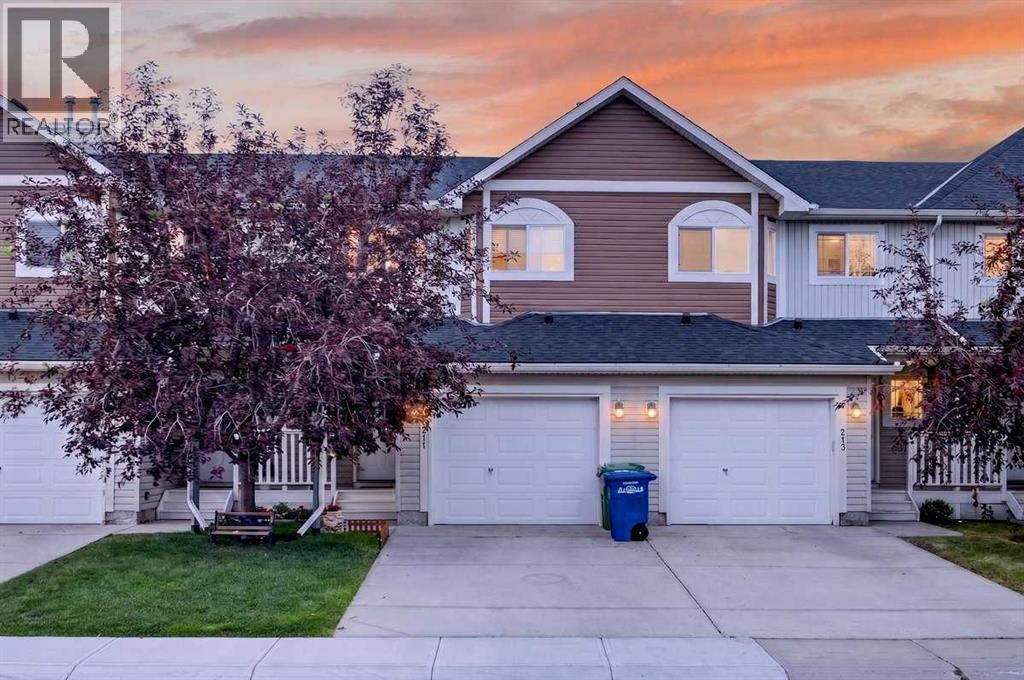
211 Bayside Point SW
Bayside, Airdrie, T4B2X6
3 bed · 3 bath · 1,243 sq ft · Row / Townhouse
Listed by KIC Realty
MLS® Number: A2336052 · 100 days on market
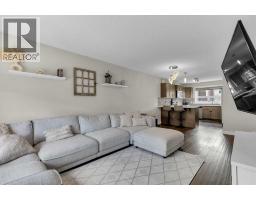
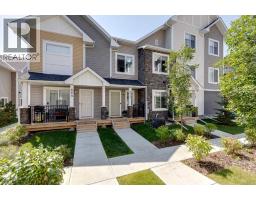
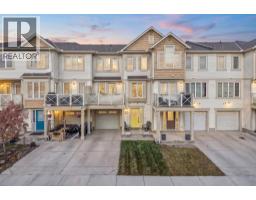
Are you looking for a sense of COMMUNITY? A place where kids can still PLAY OUTSIDE safely, knock on their friends' doors, and walk to the playground without crossing streets? Bayside Point Gardens is worth a look. These original owners have raised their kids here and can't say enough good things about the experience! The main floor has a great entryway with a closet and shoe storage. Down the hall past a convenient half bath, you'll find the dining, living, and kitchen space, plus access to the back deck and green space. Just over the fence is a fun PLAYGROUND so you know the kids are never far away. Upstairs you'll find 3 bedrooms and 2 baths, including a big primary bedroom with a 3 piece ensuite, and another 4 piece bath for the rest of the family. The basement has a flex space that just needs a few finishing touches to become whatever you need. Extra bedroom? Theatre room? Yoga space? There's also room for laundry, mechanical, and plenty of storage. The hot water tank was just replaced in 2025. You'll have your own parking with a single attached garage and driveway. Enjoy the peace of mind of condo living, where snow is removed for you, grass is cut, and the condo board looks after the exterior. It's a lifestyle, with an affordable price tag. This triangular townhouse complex is bordered on two sides by canals, with great walking and biking paths, and it's within walking distance to both schools and shopping. Sorso Lounge might become your new favourite restaurant, who knows! Quick access in and out of the city makes Bayside a great location. This home is worth a look, book with your favourite realtor today. Quick possession is available! (id:67937)
| Property type | Single Family, Row / Townhouse |
|---|---|
| Ownership | Condo/Strata |
| Year built | 2005 |
| Storeys | 2 |
| Bedrooms | 3 above grade, 0 below |
| Half baths | 1 |
| Living area | 1,243 sq ft |
| Price per sq ft | $286 |
| Days on market | 100 |
| Lot size | 129 square meters |
| Basement | Finished, Full |
| Parking | 2 (Attached Garage) |
| Heating | Forced air, Natural gas |
| Cooling | None |
| Flooring | Hardwood, Carpeted, Ceramic Tile, Linoleum |
| Construction | Wood frame |
| Foundation | Poured Concrete |
| Appliances | Washer, Refrigerator, Range - Electric, Dishwasher, Dryer, Microwave, Hood Fan, Window Coverings, Garage door opener |
| Features | PVC window, Closet Organizers, No Animal Home, No Smoking Home, Level |
| Fencing | Not fenced |
| Condo / HOA fee | $375.09 monthly |
| Property tax | $2,919 (2026) |
| Zoning | DC-8 |
| Level | Room | Size |
|---|---|---|
| Main level | Living room/Dining room | 12.50 Ft x 18.92 Ft |
| Main level | Kitchen | 8.50 Ft x 9.92 Ft |
| Main level | Foyer | 4.17 Ft x 9.00 Ft |
| Main level | 2pc Bathroom | 3.08 Ft x 6.92 Ft |
| Second level | Primary Bedroom | 10.83 Ft x 16.50 Ft |
| Second level | 3pc Bathroom | 5.58 Ft x 8.42 Ft |
| Second level | Bedroom | 9.00 Ft x 9.00 Ft |
| Second level | Bedroom | 9.58 Ft x 11.67 Ft |
| Second level | 4pc Bathroom | 4.75 Ft x 8.42 Ft |
| Lower level | Family room | 13.92 Ft x 15.25 Ft |
| Lower level | Laundry room | 7.83 Ft x 15.25 Ft |
From the row / townhouse listings on this site today. What homes actually sold for is a better guide: ask Rich for recent sales.
A rough guide only. Put in the rate your lender quotes you. Leaves out property tax, the condo fee and, under 20% down, mortgage insurance.
Listed by KIC Realty. Listing data from the Calgary Real Estate Board, supplied by CREA’s DDF®. Last updated Nov 21, 2026.
Price drop $11.2K 36 photos  45 photos
 27 photos
 23 photos
 25 photos
 36 photos

This website is operated by Rich Baldy, REALTOR®, CIR Realty, #100, 707 10 Avenue SW, Calgary, AB T2R 0B3, office 403-294-1500. Rich is a member of The Canadian Real Estate Association.
REALTOR®, REALTORS®, and the REALTOR® logo are certification marks that are owned by REALTOR® Canada Inc. and licensed exclusively to The Canadian Real Estate Association (CREA). These certification marks identify real estate professionals who are members of CREA and who must abide by CREA’s By-Laws, Rules, and the REALTOR® Code. The MLS® trademark and the MLS® logo are owned by CREA and identify the quality of services provided by real estate professionals who are members of CREA.
By using this site you agree to its Terms of Use.