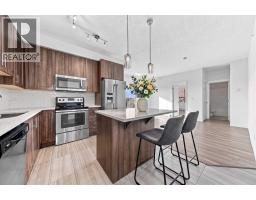
 33 photos
$299,900
2401, 215 Legacy Boulevard SE
Legacy, Calgary
3 bd · 2 ba · 832 sq ft
Listed by RE/MAX First
Price drop $25K
6409, 151 Legacy Main Street SE
Legacy, Calgary, T2X4A4
2 bed · 2 bath · 866 sq ft · Apartment
Listed by CIR Realty
MLS® Number: A2335106 · 106 days on market
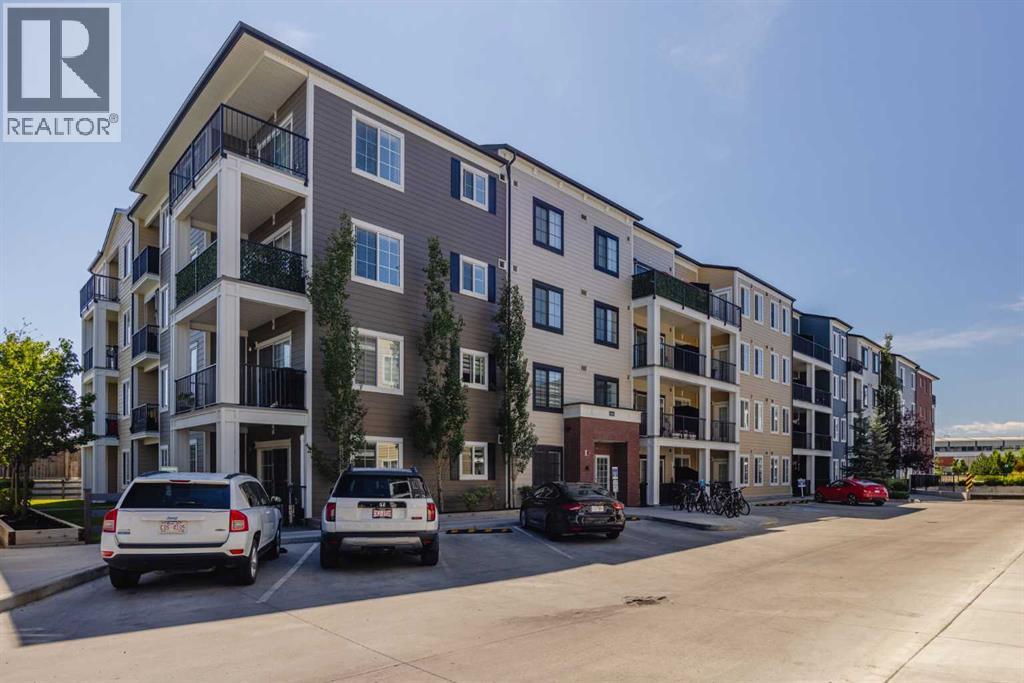
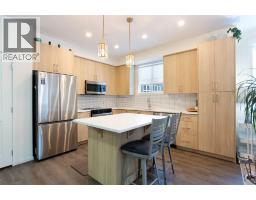
TOP FLOOR CORNER UNIT | 944 SQ. FT. OF BUILDER-REPORTED LIVING SPACE | 2 BEDROOMS | 2 BATHROOMS | AIR CONDITIONING. Located in Legacy, this well-maintained condo stands out with additional windows, abundant natural light, no neighbours above, and unobstructed views from the balcony.The open-concept kitchen features quartz countertops, stainless steel appliances, full-height cabinetry, a subway tile backsplash, and a large island with seating. It flows naturally into the dining and living areas, creating a comfortable and functional space for everyday living.The primary bedroom includes a walk-through closet and a 3-piece ensuite. The second bedroom is located next to the full main bathroom, providing a practical setup for guests, family, roommates, or a home office. Additional features include in-suite laundry and air conditioning.Conveniently located near Legacy’s walking paths, parks, playgrounds, schools, shopping, and restaurants, with quick access to Macleod Trail and Stoney Trail. A strong option for first-time buyers, downsizers, or investors. (id:67937)
| Property type | Single Family, Apartment |
|---|---|
| Ownership | Condo/Strata |
| Year built | 2021 |
| Storeys | 4 |
| Bedrooms | 2 above grade, 0 below |
| Half baths | 0 |
| Living area | 866 sq ft |
| Price per sq ft | $346 |
| Days on market | 106 |
| Parking | 1 (Underground) |
| Heating | Baseboard heaters |
| Cooling | Wall unit |
| Flooring | Ceramic Tile, Vinyl Plank |
| Construction | Wood frame |
| Appliances | Refrigerator, Dishwasher, Stove, Microwave Range Hood Combo, Window Coverings, Garage door opener, Washer & Dryer, Window/Sleeve Air Conditioner |
| Features | No Animal Home, No Smoking Home, Gas BBQ Hookup, Parking |
| Condo / HOA fee | $452.86 monthly |
| Property tax | $2,374 (2026) |
| Zoning | M-X2 |
| Level | Room | Size |
|---|---|---|
| Main level | 3pc Bathroom | 8.17 Ft x 4.92 Ft |
| Main level | 4pc Bathroom | 7.67 Ft x 4.83 Ft |
| Main level | Bedroom | 10.33 Ft x 12.00 Ft |
| Main level | Dining room | 9.00 Ft x 4.17 Ft |
| Main level | Kitchen | 11.67 Ft x 12.17 Ft |
| Main level | Living room | 12.92 Ft x 16.42 Ft |
| Main level | Primary Bedroom | 11.08 Ft x 10.17 Ft |
From the apartment listings on this site today. What homes actually sold for is a better guide: ask Rich for recent sales.
A rough guide only. Put in the rate your lender quotes you. Leaves out property tax, the condo fee and, under 20% down, mortgage insurance.
Listed by CIR Realty. Listing data from the Calgary Real Estate Board, supplied by CREA’s DDF®. Last updated Nov 15, 2026.
33 photos  Price drop $10.0K 36 photos
 22 photos
 19 photos
 34 photos
 27 photos

This website is operated by Rich Baldy, REALTOR®, CIR Realty, #100, 707 10 Avenue SW, Calgary, AB T2R 0B3, office 403-294-1500. Rich is a member of The Canadian Real Estate Association.
REALTOR®, REALTORS®, and the REALTOR® logo are certification marks that are owned by REALTOR® Canada Inc. and licensed exclusively to The Canadian Real Estate Association (CREA). These certification marks identify real estate professionals who are members of CREA and who must abide by CREA’s By-Laws, Rules, and the REALTOR® Code. The MLS® trademark and the MLS® logo are owned by CREA and identify the quality of services provided by real estate professionals who are members of CREA.
By using this site you agree to its Terms of Use.