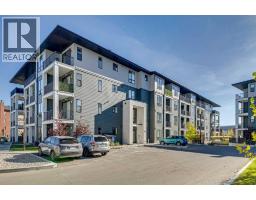
 22 photos
$289,900
2101, 740 Legacy Village Road SE
Legacy, Calgary
1 bd · 1 ba · 681 sq ft
Listed by RE/MAX Realty Professionals
1101, 740 Legacy Village Road SE
Legacy, Calgary, T2X5L2
1 bed · 1 bath · 690 sq ft · Apartment
Listed by Real Broker
MLS® Number: A2350871 · 14 days on market
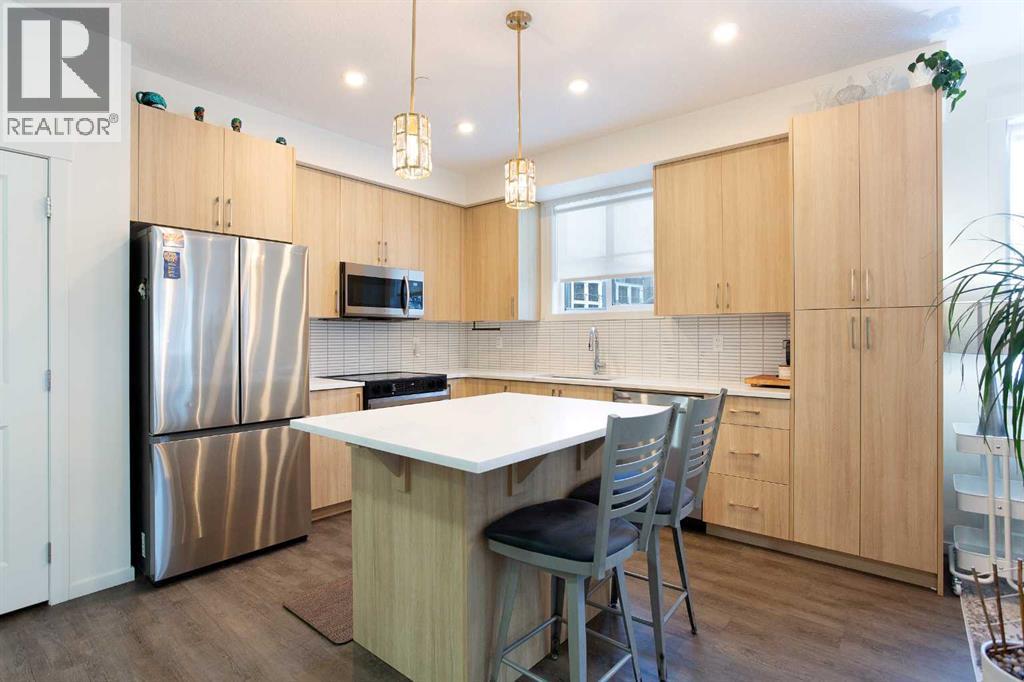
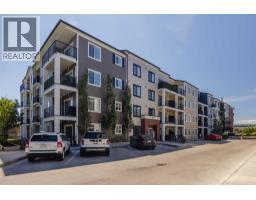
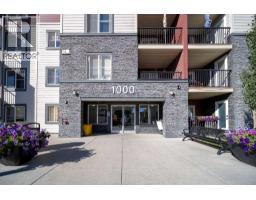
Welcome to a charming main-floor corner unit nestled in the heart of the Legacy community. This inviting 1-bedroom, 1-bathroom condo offers 690 square feet of comfortable, open-concept living space. The bright and airy layout features a modern kitchen complete with a central island finished with quartz countertops, a spacious pantry, and durable luxury vinyl plank flooring that adds both style and practicality. The living area opens seamlessly to a private balcony—perfect for relaxing or enjoying your morning coffee. The generous bedroom includes a custom closet designed for optimal storage, while the stylish bathroom provides both comfort and convenience.This unit offers exceptional practicality with air conditioning for year-round comfort, a surface parking stall just steps away, and an underground storage locker for added convenience. Located directly across the street from All Saints High School, it’s an excellent choice for a teacher or staff member looking to live close to work, while also appealing to investors, couples, or professionals seeking a low-maintenance lifestyle.Living in Legacy means enjoying a vibrant, master-planned community rich with amenities. Residents can take advantage of beautiful parks, scenic walking and biking paths, and abundant green spaces perfect for outdoor activities. The neighborhood offers convenient shopping and dining options, ensuring day-to-day needs are met with ease. Legacy also hosts community events throughout the year and fosters a warm, welcoming atmosphere that truly sets it apart. (id:67937)
| Property type | Single Family, Apartment |
|---|---|
| Ownership | Condo/Strata |
| Year built | 2022 |
| Storeys | 4 |
| Bedrooms | 1 above grade, 0 below |
| Half baths | 0 |
| Living area | 690 sq ft |
| Price per sq ft | $413 |
| Days on market | 14 |
| Parking | 1 |
| Heating | Baseboard heaters |
| Cooling | Central air conditioning |
| Flooring | Carpeted, Ceramic Tile, Vinyl Plank |
| Appliances | Washer, Refrigerator, Dishwasher, Stove, Dryer, Microwave Range Hood Combo |
| Features | See remarks, Parking |
| Condo / HOA fee | $307.00 monthly |
| Property tax | $1,965 (2026) |
| Zoning | M-X2 |
| Level | Room | Size |
|---|---|---|
| Main level | Kitchen | 10.00 Ft x 12.42 Ft |
| Main level | Dining room | 7.50 Ft x 14.58 Ft |
| Main level | Living room | 12.17 Ft x 13.67 Ft |
| Main level | Laundry room | 3.00 Ft x 5.00 Ft |
| Main level | Other | 6.75 Ft x 12.17 Ft |
| Main level | Foyer | 3.92 Ft x 8.92 Ft |
| Main level | Primary Bedroom | 10.17 Ft x 10.92 Ft |
| Main level | Other | 4.50 Ft x 7.17 Ft |
| Main level | 4pc Bathroom | 4.92 Ft x 9.50 Ft |
From the apartment listings on this site today. What homes actually sold for is a better guide: ask Rich for recent sales.
A rough guide only. Put in the rate your lender quotes you. Leaves out property tax, the condo fee and, under 20% down, mortgage insurance.
Listed by Real Broker. Listing data from the Calgary Real Estate Board, supplied by CREA’s DDF®. Last updated Nov 6, 2026.
22 photos  Price drop $10.0K 36 photos
 34 photos
 Price drop $25K 31 photos
 29 photos
 Price drop $12.9K 10 photos

This website is operated by Rich Baldy, REALTOR®, CIR Realty, #100, 707 10 Avenue SW, Calgary, AB T2R 0B3, office 403-294-1500. Rich is a member of The Canadian Real Estate Association.
REALTOR®, REALTORS®, and the REALTOR® logo are certification marks that are owned by REALTOR® Canada Inc. and licensed exclusively to The Canadian Real Estate Association (CREA). These certification marks identify real estate professionals who are members of CREA and who must abide by CREA’s By-Laws, Rules, and the REALTOR® Code. The MLS® trademark and the MLS® logo are owned by CREA and identify the quality of services provided by real estate professionals who are members of CREA.
By using this site you agree to its Terms of Use.