 44 photos
$539,000
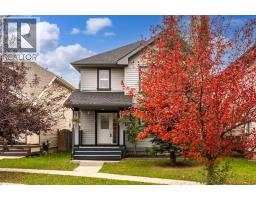
99 Prestwick Circle SE
McKenzie Towne, Calgary
4 bd · 3 ba · 1,351 sq ft
Listed by Coldwell Banker Mountain Central
Open Sat Nov 21, 1–4 pmPrice drop $30K
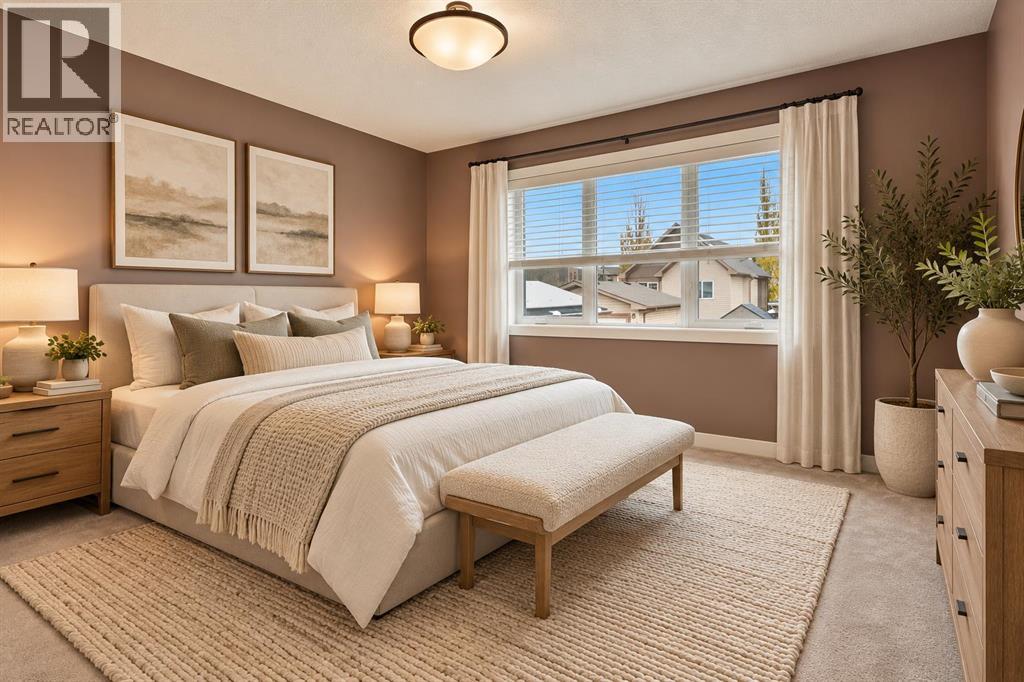
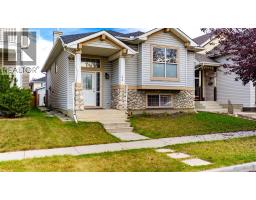
6 Elgin Meadows Road SE
McKenzie Towne, Calgary, T2Z0S1
5 bed · 3 bath · 1,265 sq ft · House
Listed by CIR Realty
MLS® Number: A2335482 · 106 days on market
Want to go with someone on your side? Ask Rich to meet you there.
OPEN HOUSE NOV 21 (1-4PM) $30K PRICE IMPROVEMENT!!! PRE-INSPECTED | REAR WALK-UP SEPARATE ENTRANCE | FULLY FINISHED BASEMENT | GEOTHERMAL HEATING AND COOLING. Welcome to this beautiful and charming 4-level split in the heart of McKenzie Towne, owned and cherished by the original owner since new. NOW VACANT AND READY FOR QUICK POSSESSION. Featuring 5 BEDROOMS and 3 FULL BATHROOMS, including TWO SPACIOUS PRIMARY SUITES, EACH WITH IT'S OWN ENSUITE—ideal for multi-generational living or growing families. This spacious 4-level split home offering approximately 2,400 SQUARE FEET OF TOTAL LIVING SPACE. With multiple levels thoughtfully designed for comfortable family living, this home provides plenty of room for everyone to enjoy. A great opportunity for buyers looking for a spacious home with a functional multi-level design and FRESHLY PAINTED WALLS. The bright main level features soaring ceilings, large windows, and an open-concept layout filled with natural light. The modern kitchen is perfect for everyday living and entertaining. The lower level and fully finished basement offers additional living space and includes a separate walk-up rear entrance, providing added flexibility. Enjoy the benefits of solar panels and geothermal heating and cooling, designed to improve energy efficiency and provide long-term savings. Stay comfortably cool during the summer with the geothermal system—NO TRADITIONAL A/C REQUIRED—while enjoying efficient, year-round comfort and reduced energy costs. The REAR GRAVEL PAD can comfortably park THREE CARS . Conveniently located close to schools, parks, shopping, restaurants, and all the amenities that make McKenzie Towne one of Calgary's most desirable communities. (id:67937)
| Property type | Single Family, House |
|---|---|
| Ownership | Freehold |
| Year built | 2009 |
| Bedrooms | 3 above grade, 2 below |
| Half baths | 0 |
| Living area | 1,265 sq ft |
| Price per sq ft | $427 |
| Days on market | 106 |
| Lot size | 3,845.95 square feet |
| Basement | Finished, Full, Separate entrance |
| Parking | 2 (Other) |
| Heating | Geo Thermal |
| Cooling | See Remarks |
| Flooring | Laminate, Carpeted |
| Construction | Poured concrete |
| Foundation | Poured Concrete |
| Appliances | Washer, Refrigerator, Dishwasher, Stove, Dryer, Microwave, Hood Fan |
| Fencing | Fence |
| Property tax | $3,538 (2026) |
| Zoning | R-G |
| Level | Room | Size |
|---|---|---|
| Main level | Dining room | 14.83 Ft x 13.00 Ft |
| Main level | Foyer | 6.00 Ft x 8.25 Ft |
| Main level | Kitchen | 12.50 Ft x 9.42 Ft |
| Main level | Living room | 13.08 Ft x 17.17 Ft |
| Main level | Other | 3.92 Ft x 8.00 Ft |
| Second level | 4pc Bathroom | 4.92 Ft x 9.42 Ft |
| Second level | 4pc Bathroom | 9.17 Ft x 9.33 Ft |
| Second level | Bedroom | 9.92 Ft x 9.17 Ft |
| Second level | Bedroom | 12.50 Ft x 9.17 Ft |
| Second level | Primary Bedroom | 12.00 Ft x 12.83 Ft |
| Lower level | 4pc Bathroom | 9.08 Ft x 4.92 Ft |
| Lower level | Bedroom | 12.83 Ft x 9.25 Ft |
| Lower level | Other | 1.92 Ft x 3.92 Ft |
| Lower level | Hall | 7.00 Ft x 5.75 Ft |
| Lower level | Recreational, Games room | 26.25 Ft x 13.42 Ft |
| Lower level | Bedroom | 12.17 Ft x 12.83 Ft |
| Lower level | Den | 11.50 Ft x 12.25 Ft |
| Lower level | Laundry room | 11.42 Ft x 8.42 Ft |
| Lower level | Furnace | 10.33 Ft x 7.92 Ft |
From the house listings on this site today. What homes actually sold for is a better guide: ask Rich for recent sales.
A rough guide only. Put in the rate your lender quotes you. Leaves out property tax and, under 20% down, mortgage insurance.
Listed by CIR Realty. Listing data from the Calgary Real Estate Board, supplied by CREA’s DDF®. Last updated Nov 21, 2026.
44 photos  New · 1d ago 36 photos
 24 photos
 Price drop $10K 35 photos
 49 photos
 47 photos

This website is operated by Rich Baldy, REALTOR®, CIR Realty, #100, 707 10 Avenue SW, Calgary, AB T2R 0B3, office 403-294-1500. Rich is a member of The Canadian Real Estate Association.
REALTOR®, REALTORS®, and the REALTOR® logo are certification marks that are owned by REALTOR® Canada Inc. and licensed exclusively to The Canadian Real Estate Association (CREA). These certification marks identify real estate professionals who are members of CREA and who must abide by CREA’s By-Laws, Rules, and the REALTOR® Code. The MLS® trademark and the MLS® logo are owned by CREA and identify the quality of services provided by real estate professionals who are members of CREA.
By using this site you agree to its Terms of Use.