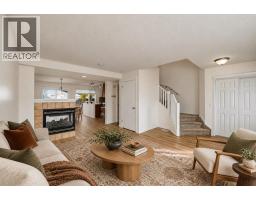
 38 photos
$519,900
455 Prestwick Circle SE
McKenzie Towne, Calgary
3 bd · 3 ba · 1,343 sq ft
Listed by Real Broker
New · 1d ago
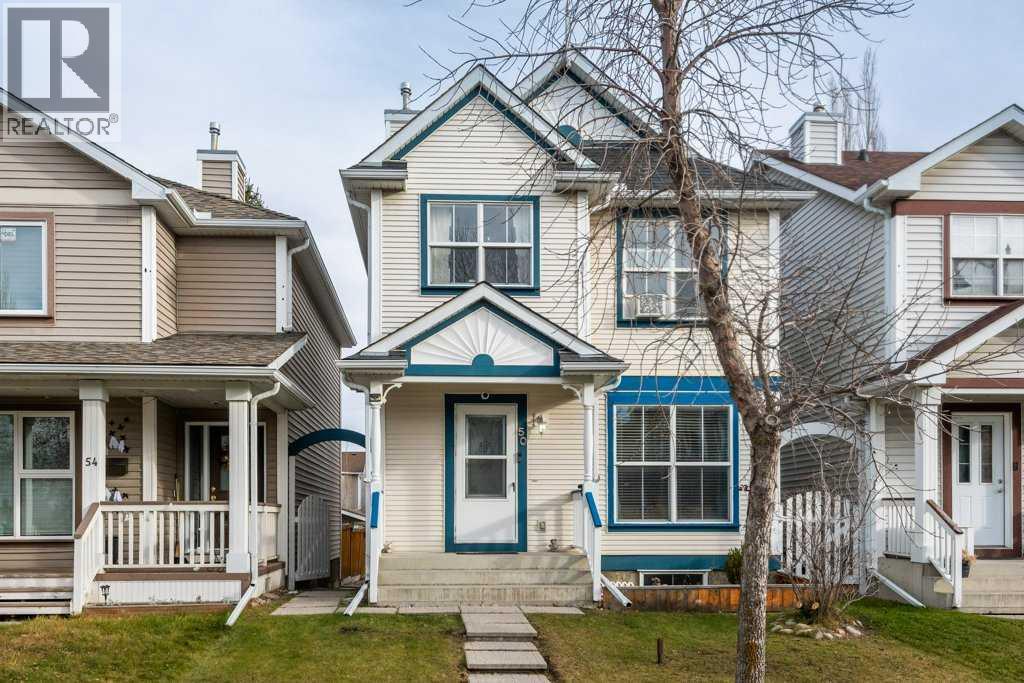
50 Prestwick Way SE
McKenzie Towne, Calgary, T2Z3L9
4 bed · 3 bath · 1,124 sq ft · House
Listed by Diamond Realty & Associates Ltd
MLS® Number: A2359321 · 1 day on market
BEAUTIFUL SINGLE FAMILY HOME IN MCKENZIE TOWNE! A well-maintained property features an Insulated Double Detached Garage finished in durable plywood and a bright open floor plan that immediately provides a sense of space and comfort. The main level offers a spacious living room with hardwood flooring, a dining area with direct access to the back deck and gazebo it is perfect for barbeque season and a functional kitchen complete with a breakfast bar, newer glass-top electric range, newer dishwasher and a convenient side pantry. Upstairs you’ll find three generous bedrooms, including a primary suite with a walk-in closet and a large window that fills the room with natural light. A roomy four-piece family bathroom that completes the upper level. The finished basement expands your living space with a family room, an additional bedroom and a three-piece bathroom, making it ideal for guests, teens, or a home office. This move-in-ready home is located close to schools, shopping, parks, and walking trails and an unbeatable location within McKenzie Towne. Book your private viewing with your favourite Realtor today. 3D Virtual Tour Available. (id:67937)
| Property type | Single Family, House |
|---|---|
| Ownership | Freehold |
| Year built | 1999 |
| Storeys | 2 |
| Bedrooms | 3 above grade, 1 below |
| Half baths | 1 |
| Living area | 1,124 sq ft |
| Price per sq ft | $463 |
| Days on market | 1 |
| Lot size | 2,798 square feet |
| Basement | Finished, Full |
| Parking | 2 (Detached Garage) |
| Heating | Forced air, Natural gas |
| Cooling | None |
| Flooring | Hardwood, Carpeted, Linoleum |
| Foundation | Poured Concrete |
| Appliances | Refrigerator, Dishwasher, Stove, Microwave, Washer & Dryer |
| Features | Back lane |
| Fencing | Fence |
| Property tax | $3,435 (2026) |
| Zoning | R-1N |
| Level | Room | Size |
|---|---|---|
| Main level | 2pc Bathroom | 7.17 Ft x 2.67 Ft |
| Main level | Dining room | 7.17 Ft x 11.33 Ft |
| Main level | Foyer | 6.67 Ft x 4.50 Ft |
| Main level | Kitchen | 9.33 Ft x 11.50 Ft |
| Main level | Living room | 18.83 Ft x 12.58 Ft |
| Second level | Primary Bedroom | 14.25 Ft x 9.75 Ft |
| Second level | 4pc Bathroom | 7.42 Ft x 5.00 Ft |
| Second level | Bedroom | 12.08 Ft x 8.92 Ft |
| Second level | Bedroom | 9.58 Ft x 11.42 Ft |
| Basement | 3pc Bathroom | 11.50 Ft x 8.83 Ft |
| Basement | Bedroom | 11.50 Ft x 8.83 Ft |
| Basement | Recreational, Games room | 13.00 Ft x 17.83 Ft |
From the house listings on this site today. What homes actually sold for is a better guide: ask Rich for recent sales.
A rough guide only. Put in the rate your lender quotes you. Leaves out property tax and, under 20% down, mortgage insurance.
Listed by Diamond Realty & Associates Ltd. Listing data from the Calgary Real Estate Board, supplied by CREA’s DDF®. Last updated Nov 19, 2026.
38 photos  44 photos
 24 photos
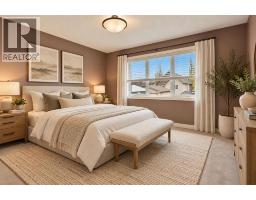 Price drop $30K 48 photos
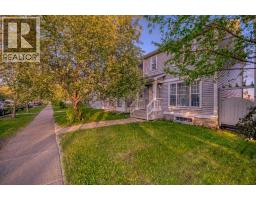 Price drop $20.9K 36 photos
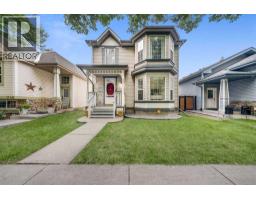 49 photos

This website is operated by Rich Baldy, REALTOR®, CIR Realty, #100, 707 10 Avenue SW, Calgary, AB T2R 0B3, office 403-294-1500. Rich is a member of The Canadian Real Estate Association.
REALTOR®, REALTORS®, and the REALTOR® logo are certification marks that are owned by REALTOR® Canada Inc. and licensed exclusively to The Canadian Real Estate Association (CREA). These certification marks identify real estate professionals who are members of CREA and who must abide by CREA’s By-Laws, Rules, and the REALTOR® Code. The MLS® trademark and the MLS® logo are owned by CREA and identify the quality of services provided by real estate professionals who are members of CREA.
By using this site you agree to its Terms of Use.