 45 photos
$619,000
125 Edith Gate NW
Glacier Ridge, Calgary
4 bd · 4 ba · 1,614 sq ft
Listed by CIR Realty
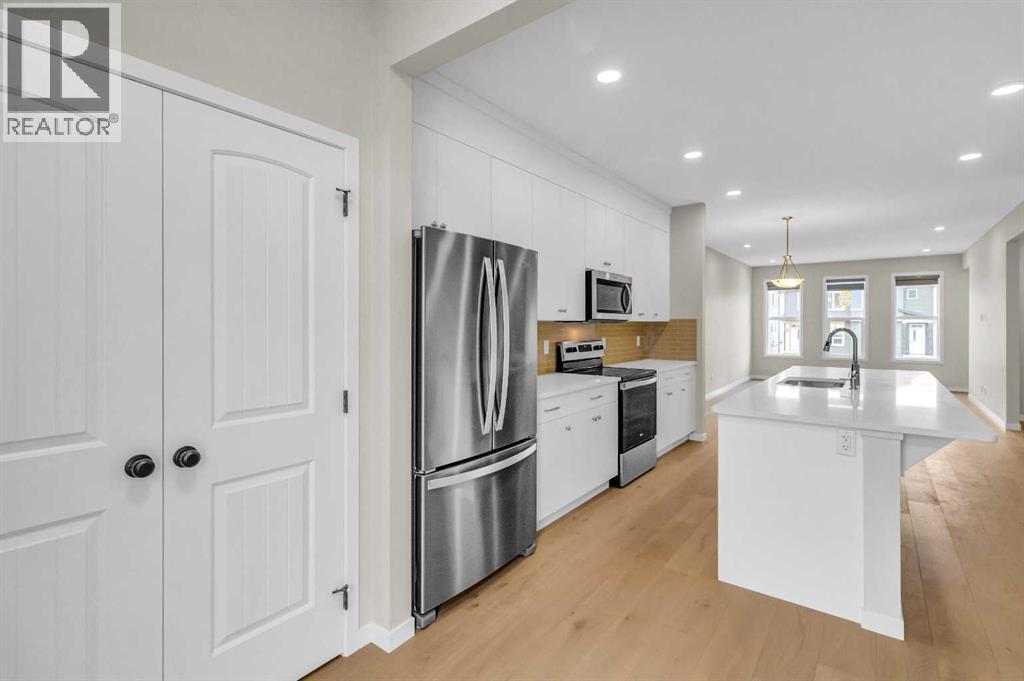
249 Aquila Drive NW
Glacier Ridge, Calgary, T3R1Y6
5 bed · 3 bath · 1,632 sq ft · Duplex
Listed by CIR Realty
MLS® Number: A2335180 · 106 days on market
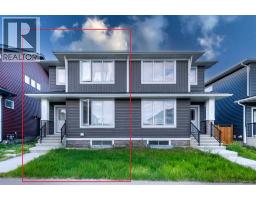
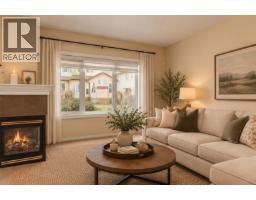
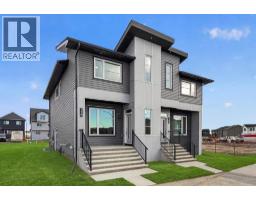
CASH-FLOW POSITIVE | FULLY TENANTED | LEGAL BASEMENT SUITE. Welcome to a rare, turn-key investment opportunity in thehighly sought-after NW community of Glacier Ridge. This 2022 built 1/2 duplex is a dual-income powerhouse designed for maximum ROI. The UpperUnit features a bright, open-concept layout with 3 spacious bedrooms, 2.5 bathrooms (including a primary ensuite and walk-in closet), convenientupstairs laundry. Main floor offer trendy open concept kitchen, living area, dining, office and a private rear deck. The Legal Basement Suite offerstotal independence with its own separate side entrance, 2 bedrooms, a full 4-piece washroom, and dedicated in-suite laundry. Built with an "investor-first" mindset, the common utility room houses 2 furnaces and 2 hot water tanks, ensuring separate climate control and zero tenant friction. Locatedin one of Calgary’s fastest-growing communities with mountain views and rapid appreciation, this property is already generating positive cash flowwith high-quality tenants in place. Why wait for a build when you can start collecting rent on Day 1? Book your private showing today (id:67937)
| Property type | Single Family, Duplex |
|---|---|
| Ownership | Freehold |
| Year built | 2022 |
| Storeys | 2 |
| Bedrooms | 3 above grade, 2 below |
| Half baths | 1 |
| Living area | 1,632 sq ft |
| Price per sq ft | $386 |
| Days on market | 106 |
| Lot size | 249 square meters |
| Basement | Finished, Full, Separate entrance, Suite |
| Parking | 4 (Carport) |
| Heating | Forced air, High-Efficiency Furnace, Natural gas |
| Cooling | None |
| Flooring | Tile, Carpeted, Vinyl Plank |
| Construction | Poured concrete, Wood frame |
| Foundation | Poured Concrete |
| Appliances | Refrigerator, Range - Electric, Dishwasher, Oven - Built-In |
| Features | Back lane, No Animal Home, No Smoking Home |
| Fencing | Not fenced |
| Property tax | $4,272 (2026) |
| Zoning | R-Gm |
| Level | Room | Size |
|---|---|---|
| Main level | Foyer | 2.50 M x 1.75 M |
| Main level | Living room | 4.15 M x 3.79 M |
| Main level | Den | 3.17 M x 1.73 M |
| Main level | Dining room | 3.02 M x 4.05 M |
| Main level | Kitchen | 4.44 M x 3.89 M |
| Main level | 2pc Bathroom | 1.50 M x 1.50 M |
| Second level | Primary Bedroom | 3.95 M x 3.33 M |
| Second level | 5pc Bathroom | 1.49 M x 3.33 M |
| Second level | 4pc Bathroom | 2.77 M x 1.51 M |
| Second level | Bedroom | 3.74 M x 2.88 M |
| Second level | Bedroom | 3.44 M x 2.76 M |
| Basement | Bedroom | 3.00 M x 3.47 M |
| Basement | Bedroom | 2.72 M x 3.32 M |
| Basement | Living room | 2.86 M x 3.33 M |
| Basement | Kitchen | 2.70 M x 4.15 M |
| Basement | Furnace | 4.45 M x 2.05 M |
From the duplex listings on this site today. What homes actually sold for is a better guide: ask Rich for recent sales.
A rough guide only. Put in the rate your lender quotes you. Leaves out property tax and, under 20% down, mortgage insurance.
Listed by CIR Realty. Listing data from the Calgary Real Estate Board, supplied by CREA’s DDF®. Last updated Aug 6, 2026.
45 photos  36 photos
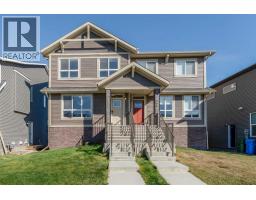 46 photos
 41 photos
 29 photos
 47 photos

This website is operated by Rich Baldy, REALTOR®, CIR Realty, #100, 707 10 Avenue SW, Calgary, AB T2R 0B3, office 403-294-1500. Rich is a member of The Canadian Real Estate Association.
REALTOR®, REALTORS®, and the REALTOR® logo are certification marks that are owned by REALTOR® Canada Inc. and licensed exclusively to The Canadian Real Estate Association (CREA). These certification marks identify real estate professionals who are members of CREA and who must abide by CREA’s By-Laws, Rules, and the REALTOR® Code. The MLS® trademark and the MLS® logo are owned by CREA and identify the quality of services provided by real estate professionals who are members of CREA.
By using this site you agree to its Terms of Use.