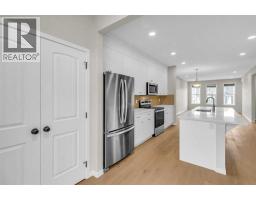
 23 photos
$629,999
249 Aquila Drive NW
Glacier Ridge, Calgary
5 bd · 3 ba · 1,632 sq ft
Listed by CIR Realty
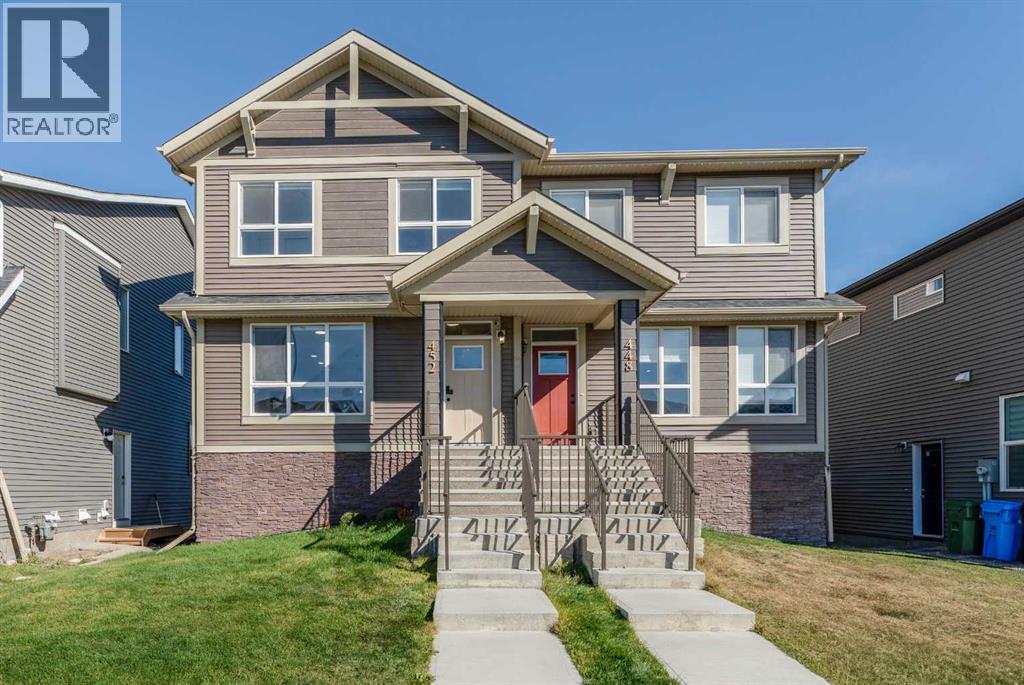
452 Tekarra Drive NW
Glacier Ridge, Calgary, T3R2E9
6 bed · 4 bath · 1,699 sq ft · Duplex
Listed by Town Residential
MLS® Number: A2351277 · 43 days on market
Beautifully maintained and newly built in 2025, this spacious half duplex in Glacier Ridge offers 6 bedrooms & 4 full bathrooms, thoughtfully designed for growing families and savvy investors alike. A main floor bedroom or office is conveniently located beside a full bathroom and enhanced with a sliding wood barn door, making it ideal for guests, multigenerational living, or a stylish work-from-home setup. Loaded with upgrades, this home features AC, massive waterfall kitchen island, upgraded cabinetry, a custom bookcase, gas stove, built-in microwave and oven, upgraded railing with stylish spindles, tiled bathroom walls, and quartz countertops throughout. The legal walkout basement with high ceilings adds exceptional versatility and strong income potential. Located just minutes to shopping, everyday amenities, The Village, and the Glacier Ridge Residents’ Association facility, residents enjoy access to a playground, splash park, hockey rink, banquet room, and more. Surrounded by natural parks, breathtaking views, and a strong sense of community, only 25 minutes to Calgary downtown, this is an outstanding opportunity for both homeowners and investors. (id:67937)
| Property type | Single Family, Duplex |
|---|---|
| Ownership | Freehold |
| Year built | 2025 |
| Storeys | 2 |
| Bedrooms | 4 above grade, 2 below |
| Half baths | 0 |
| Living area | 1,699 sq ft |
| Price per sq ft | $397 |
| Days on market | 43 |
| Lot size | 250 square meters |
| Basement | Finished, Full, Walk out, Suite |
| Parking | 2 (Parking Pad, Other, Street) |
| Heating | Forced air |
| Cooling | Central air conditioning |
| Flooring | Carpeted, Vinyl Plank |
| Construction | Wood frame |
| Foundation | Poured Concrete |
| Appliances | Washer, Refrigerator, Gas stove(s), Range - Electric, Dishwasher, Dryer, Microwave, Microwave Range Hood Combo, Oven - Built-In, Hood Fan, Window Coverings, Washer & Dryer |
| Features | Back lane, PVC window, No Animal Home, No Smoking Home |
| Fencing | Not fenced |
| Property tax | $4,502 (2026) |
| Zoning | R-G |
| Level | Room | Size |
|---|---|---|
| Main level | 3pc Bathroom | 4.92 Ft x 8.25 Ft |
| Main level | Dining room | 10.92 Ft x 9.58 Ft |
| Main level | Foyer | 9.92 Ft x 6.42 Ft |
| Main level | Kitchen | 12.33 Ft x 8.83 Ft |
| Main level | Other | 6.17 Ft x 7.08 Ft |
| Main level | Bedroom | 11.33 Ft x 8.42 Ft |
| Second level | 3pc Bathroom | 9.50 Ft x 4.92 Ft |
| Second level | 4pc Bathroom | 5.50 Ft x 11.33 Ft |
| Second level | Bedroom | 11.33 Ft x 9.25 Ft |
| Second level | Bedroom | 11.33 Ft x 9.42 Ft |
| Second level | Family room | 8.33 Ft x 13.67 Ft |
| Second level | Primary Bedroom | 10.92 Ft x 11.17 Ft |
| Basement | 3pc Bathroom | 4.92 Ft x 9.92 Ft |
| Basement | Bedroom | 10.67 Ft x 9.92 Ft |
| Basement | Bedroom | 10.33 Ft x 9.00 Ft |
| Basement | Other | 15.17 Ft x 13.83 Ft |
| Basement | Furnace | 11.33 Ft x 8.42 Ft |
From the duplex listings on this site today. What homes actually sold for is a better guide: ask Rich for recent sales.
A rough guide only. Put in the rate your lender quotes you. Leaves out property tax and, under 20% down, mortgage insurance.
Listed by Town Residential. Listing data from the Calgary Real Estate Board, supplied by CREA’s DDF®. Last updated Oct 27, 2026.
23 photos  50 photos
 50 photos
 38 photos
 45 photos
 31 photos

This website is operated by Rich Baldy, REALTOR®, CIR Realty, #100, 707 10 Avenue SW, Calgary, AB T2R 0B3, office 403-294-1500. Rich is a member of The Canadian Real Estate Association.
REALTOR®, REALTORS®, and the REALTOR® logo are certification marks that are owned by REALTOR® Canada Inc. and licensed exclusively to The Canadian Real Estate Association (CREA). These certification marks identify real estate professionals who are members of CREA and who must abide by CREA’s By-Laws, Rules, and the REALTOR® Code. The MLS® trademark and the MLS® logo are owned by CREA and identify the quality of services provided by real estate professionals who are members of CREA.
By using this site you agree to its Terms of Use.