 24 photos
$889,800
146 Sherwood Road NW
Sherwood, Calgary
3 bd · 3 ba · 2,453 sq ft
Listed by LPT Realty
Open Sat Nov 21, 1–3 pm
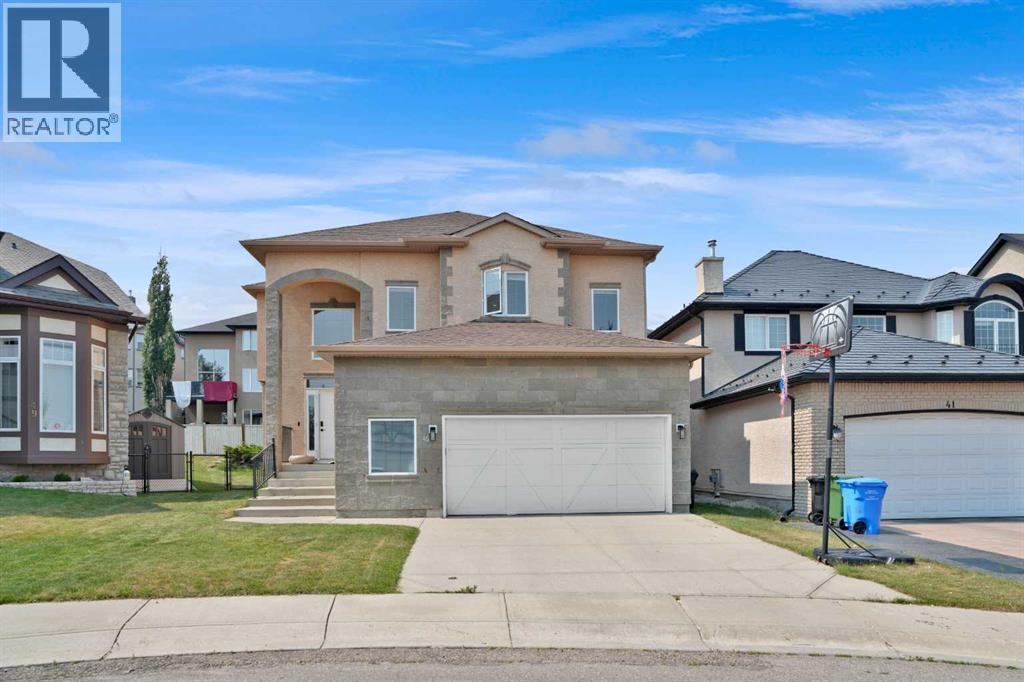
45 Sherwood View NW
Sherwood, Calgary, T3P1P1
4 bed · 3 bath · 2,850 sq ft · House
Listed by URBAN-REALTY.ca
MLS® Number: A2334147 · 105 days on market
Want to go with someone on your side? Ask Rich to meet you there.
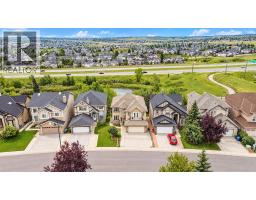
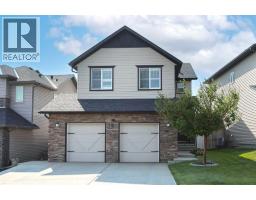
OPEN HOUSE ON SATURDAY 21 NOVEMBER BETWEEN 1:00 PM TO 3:00 PM. Beautifully maintained 4-bedroom + den, 4-bathroom home with an oversized double garage, ideally located on a quiet cul-de-sac in the highly sought-after Sherwood community of NW Calgary. This bright and inviting home features stucco and an open-concept layout, a gourmet kitchen with KitchenAid appliances, spacious living and dining areas, and large windows that fill the space with natural light. The fully finished basement offers additional living space, perfect for extended families or personal use. Recent upgrades include a new roof and all exterior work (2026), engineered hardwood, vinyl plank flooring, fresh paint, modern pot lights, and more. Enjoy a private backyard while being just minutes from top-rated schools, parks, playgrounds, and shopping. A perfect blend of comfort, style, and convenience—don’t miss this one! (id:67937)
| Property type | Single Family, House |
|---|---|
| Ownership | Freehold |
| Year built | 2006 |
| Storeys | 2 |
| Bedrooms | 3 above grade, 1 below |
| Half baths | 1 |
| Living area | 2,850 sq ft |
| Price per sq ft | $316 |
| Days on market | 105 |
| Lot size | 5,263.55 square feet |
| Basement | Finished, Full |
| Parking | 4 (Attached Garage) |
| Heating | Forced air |
| Cooling | None |
| Flooring | Hardwood, Carpeted, Ceramic Tile, Vinyl Plank |
| Construction | Poured concrete, Wood frame |
| Foundation | Poured Concrete |
| Fireplaces | 1 |
| Appliances | Washer, Refrigerator, Range - Gas, Dishwasher, Wine Fridge, Dryer, Microwave, Hood Fan, Window Coverings |
| Features | Cul-de-sac |
| Fencing | Fence |
| Property tax | $5,665 (2026) |
| Zoning | R-G |
| Level | Room | Size |
|---|---|---|
| Main level | Dining room | 12.50 Ft x 14.75 Ft |
| Main level | Living room | 16.33 Ft x 14.17 Ft |
| Main level | Breakfast | 18.42 Ft x 11.92 Ft |
| Main level | Kitchen | 15.92 Ft x 10.92 Ft |
| Main level | 2pc Bathroom | 6.42 Ft x 5.67 Ft |
| Main level | Laundry room | 6.42 Ft x 8.42 Ft |
| Main level | Other | 8.83 Ft x 17.50 Ft |
| Second level | Family room | 13.75 Ft x 24.08 Ft |
| Second level | Bedroom | 9.92 Ft x 16.83 Ft |
| Second level | Bedroom | 9.42 Ft x 16.75 Ft |
| Second level | Primary Bedroom | 15.92 Ft x 18.50 Ft |
| Second level | 5pc Bathroom | 11.33 Ft x 18.17 Ft |
| Second level | Other | 5.50 Ft x 11.25 Ft |
| Second level | Office | 6.75 Ft x 10.17 Ft |
| Basement | Recreational, Games room | 17.83 Ft x 35.92 Ft |
| Basement | 3pc Bathroom | 6.00 Ft x 8.67 Ft |
| Basement | Bedroom | 13.33 Ft x 13.08 Ft |
| Basement | Furnace | 15.25 Ft x 17.67 Ft |
From the house listings on this site today. What homes actually sold for is a better guide: ask Rich for recent sales.
A rough guide only. Put in the rate your lender quotes you. Leaves out property tax and, under 20% down, mortgage insurance.
Listed by URBAN-REALTY.ca. Listing data from the Calgary Real Estate Board, supplied by CREA’s DDF®. Last updated Nov 17, 2026.
24 photos  48 photos
 45 photos
 50 photos
 49 photos
 47 photos

This website is operated by Rich Baldy, REALTOR®, CIR Realty, #100, 707 10 Avenue SW, Calgary, AB T2R 0B3, office 403-294-1500. Rich is a member of The Canadian Real Estate Association.
REALTOR®, REALTORS®, and the REALTOR® logo are certification marks that are owned by REALTOR® Canada Inc. and licensed exclusively to The Canadian Real Estate Association (CREA). These certification marks identify real estate professionals who are members of CREA and who must abide by CREA’s By-Laws, Rules, and the REALTOR® Code. The MLS® trademark and the MLS® logo are owned by CREA and identify the quality of services provided by real estate professionals who are members of CREA.
By using this site you agree to its Terms of Use.