 44 photos
$899,786
45 Sherwood View NW
Sherwood, Calgary
4 bd · 3 ba · 2,850 sq ft
Listed by URBAN-REALTY.ca
Open Sun Nov 22, 2–4 pm
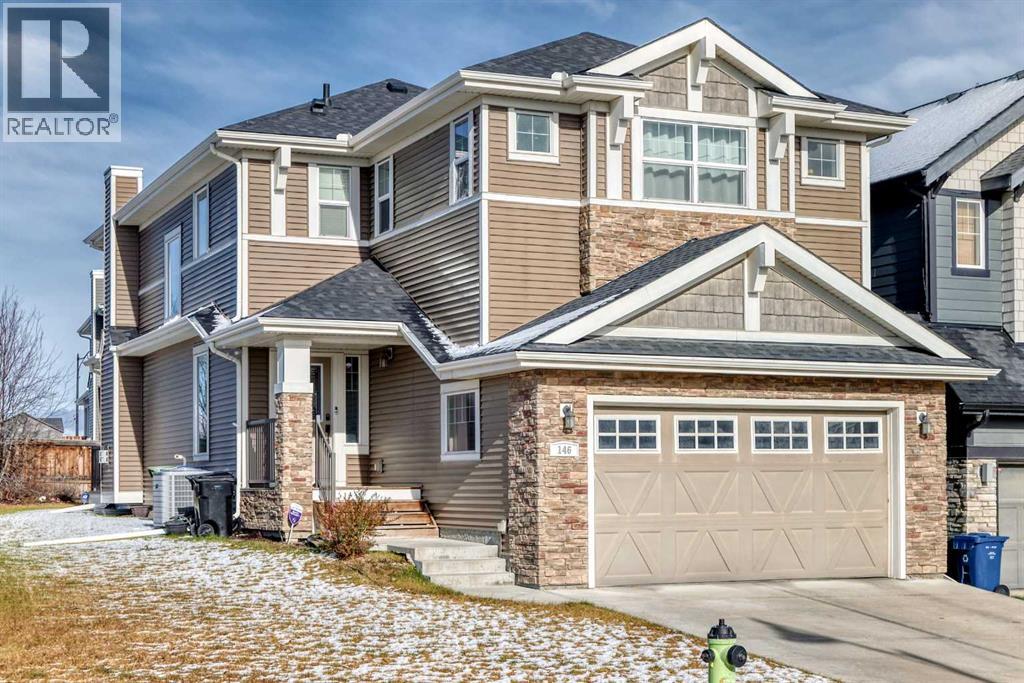
146 Sherwood Road NW
Sherwood, Calgary, T3R0P1
3 bed · 3 bath · 2,453 sq ft · House
Listed by LPT Realty
MLS® Number: A2355307 · 18 days on market
Want to go with someone on your side? Ask Rich to meet you there.
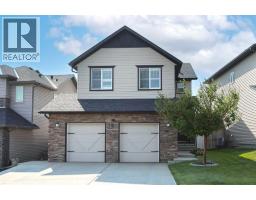
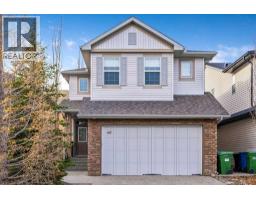
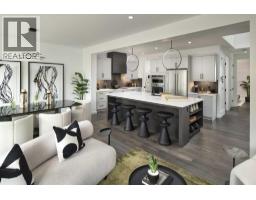
OPEN HOUSE NOVEMBER 15 SUNDAY 2.00 PM TO 4.00 PM .********Welcome to 146 Sherwood Road, located in the sought-after community of Sherwood! This well-maintained 3-bedroom+(office), 2.5-bath home offers over 2,400 sq. ft. of comfortable living space on a desirable corner lot 6000 sq. approximately. Step inside to an inviting open-concept main floor featuring high ceilings, gleaming hardwood flooring, and stylish finishes throughout. A spacious den near the entrance provides the perfect space for a home office or flex room. The gourmet kitchen features a centre island, granite countertops, stainless steel appliances, full-height cabinetry, and a convenient walk-through pantry, seamlessly connecting to the dining area—ideal for everyday living and entertaining. A door from the dining area leads to the rear patio and fenced yard, offering a great space to relax and enjoy the outdoors. Upstairs, a spacious bonus room provides additional flexibility for family gatherings, a media room, or a children's play area. Conveniently located with easy access to nearby bus stops, schools, Costco, Walmart, shopping, and other everyday amenities, this home offers an excellent combination of space, comfort, and convenience. A fantastic opportunity for families and investors alike. Don't miss out on this wonderful property! (id:67937)
| Property type | Single Family, House |
|---|---|
| Ownership | Freehold |
| Year built | 2013 |
| Storeys | 2 |
| Bedrooms | 3 above grade, 0 below |
| Half baths | 1 |
| Living area | 2,453 sq ft |
| Price per sq ft | $363 |
| Days on market | 18 |
| Lot size | 6,000 square feet |
| Basement | Unfinished, Full |
| Parking | 2 (Attached Garage) |
| Heating | Natural gas, Other |
| Cooling | None |
| Flooring | Hardwood, Carpeted |
| Foundation | Poured Concrete |
| Fireplaces | 1 |
| Appliances | Refrigerator, Range - Gas, Dishwasher, Microwave, Washer & Dryer |
| Features | No Animal Home |
| Fencing | Fence |
| Property tax | $5,732 (2026) |
| Zoning | R-1s |
| Level | Room | Size |
|---|---|---|
| Main level | Office | 11.58 Ft x 9.83 Ft |
| Main level | Living room | 14.58 Ft x 15.50 Ft |
| Main level | Other | 4.00 Ft x 5.08 Ft |
| Main level | Other | 5.42 Ft x 9.33 Ft |
| Main level | 2pc Bathroom | 4.08 Ft x 4.75 Ft |
| Main level | Other | 12.50 Ft x 15.33 Ft |
| Main level | Dining room | 12.42 Ft x 12.17 Ft |
| Main level | Other | 6.67 Ft x 12.25 Ft |
| Main level | Foyer | 13.08 Ft x 14.42 Ft |
| Upper Level | Laundry room | 7.42 Ft x 5.17 Ft |
| Upper Level | Bonus Room | 11.58 Ft x 14.58 Ft |
| Upper Level | Other | 4.67 Ft x 4.75 Ft |
| Upper Level | Bedroom | 13.75 Ft x 10.75 Ft |
| Upper Level | 4pc Bathroom | 9.08 Ft x 4.92 Ft |
| Upper Level | Other | 4.67 Ft x 4.92 Ft |
| Upper Level | 5pc Bathroom | 14.42 Ft x 10.50 Ft |
| Upper Level | Primary Bedroom | 12.50 Ft x 15.33 Ft |
| Upper Level | Other | 12.17 Ft x 6.08 Ft |
| Upper Level | Bedroom | 14.92 Ft x 11.00 Ft |
| Upper Level | Den | 5.75 Ft x 5.33 Ft |
| Basement | Other | 23.83 Ft x 43.92 Ft |
| Basement | Furnace | 8.75 Ft x 11.83 Ft |
From the house listings on this site today. What homes actually sold for is a better guide: ask Rich for recent sales.
A rough guide only. Put in the rate your lender quotes you. Leaves out property tax and, under 20% down, mortgage insurance.
Listed by LPT Realty. Listing data from the Calgary Real Estate Board, supplied by CREA’s DDF®. Last updated Nov 19, 2026.
44 photos  45 photos
 48 photos
 49 photos
 47 photos
 Price drop $10K 17 photos

This website is operated by Rich Baldy, REALTOR®, CIR Realty, #100, 707 10 Avenue SW, Calgary, AB T2R 0B3, office 403-294-1500. Rich is a member of The Canadian Real Estate Association.
REALTOR®, REALTORS®, and the REALTOR® logo are certification marks that are owned by REALTOR® Canada Inc. and licensed exclusively to The Canadian Real Estate Association (CREA). These certification marks identify real estate professionals who are members of CREA and who must abide by CREA’s By-Laws, Rules, and the REALTOR® Code. The MLS® trademark and the MLS® logo are owned by CREA and identify the quality of services provided by real estate professionals who are members of CREA.
By using this site you agree to its Terms of Use.