 34 photos
$384,888
205 Mckenzie Towne Gate SE
McKenzie Towne, Calgary
2 bd · 3 ba · 1,324 sq ft
Listed by CIR Realty
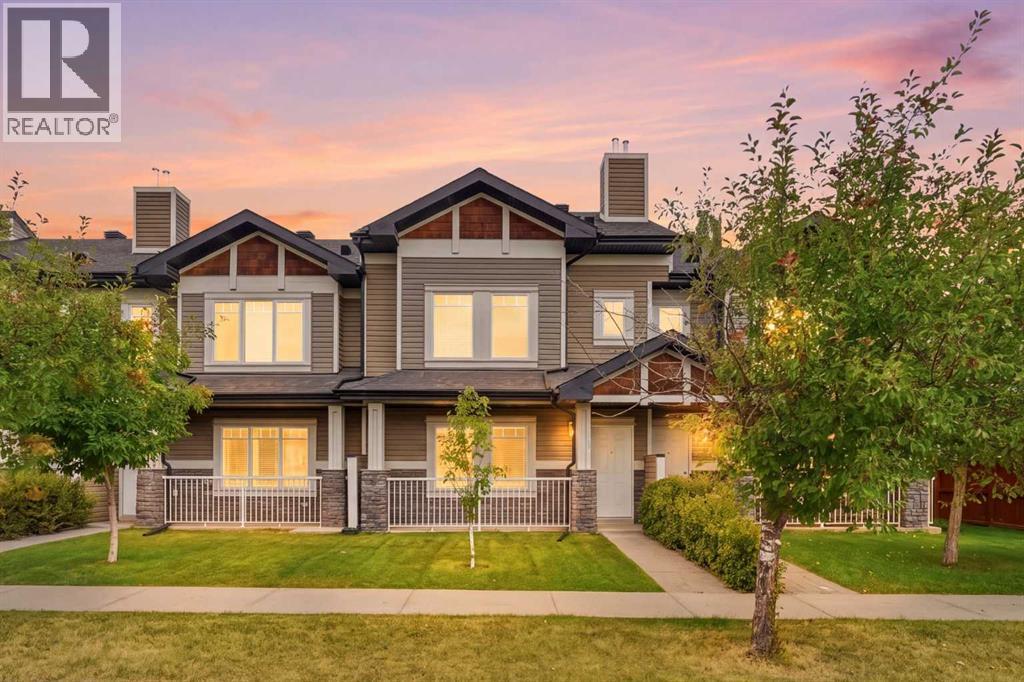
149 Prestwick Villas SE
McKenzie Towne, Calgary, T2Z4S3
3 bed · 3 bath · 1,256 sq ft · Row / Townhouse
Listed by eXp Realty
MLS® Number: A2335645 · 105 days on market
Welcome home to this charming bareland condo in the sought-after Prestwick Villas of McKenzie Towne, where classic neighborhood warmth meets effortlessly easy living.Nestled in a friendly, walkable community, this delightful home puts schools, leafy parks, tree-lined walking paths, and shopping in walking distance.Step inside the main floor and immediately feel at ease in the bright, inviting living and dining space—a warm, cozy setting designed for quiet evenings in or gathering with loved ones. The kitchen features a classic breakfast bar with upgraded tile flooring that naturally draws family and friends together for morning coffee, casual bites, and easy conversation. Step out onto your sweet patio to sip your morning tea, tend to potted flowers, or grill on warm summer evenings. A handy half bath finishes off this welcoming main floor.Upstairs, the home offers a peaceful sanctuary for everyone. The bright primary bedroom serves as your own personal haven, complete with its very own private ensuite bath. Two additional cozy bedrooms are filled with character and potential, perfect for kids and or guests, with their own second full bathroom.Downstairs, the full, unfinished basement offers endless possibilities to craft whatever your heart desires.Complete with your own dedicated parking stall and the carefree convenience of a bareland condo, this home lets you trade heavy yard work for neighborhood strolls and local charm. Quick routes via Deerfoot and Stoney Trail make commuting a breeze, making this the perfect cozy retreat to call your own. (id:67937)
| Property type | Single Family, Row / Townhouse |
|---|---|
| Ownership | Freehold |
| Year built | 2009 |
| Storeys | 2 |
| Bedrooms | 3 above grade, 0 below |
| Half baths | 1 |
| Living area | 1,256 sq ft |
| Price per sq ft | $302 |
| Days on market | 105 |
| Lot size | 127 square meters |
| Basement | Unfinished, Full |
| Parking | 1 |
| Heating | Forced air, Natural gas |
| Cooling | None |
| Flooring | Laminate, Carpeted, Linoleum |
| Construction | Wood frame |
| Foundation | Poured Concrete |
| Appliances | Refrigerator, Dishwasher, Stove, Microwave, Washer & Dryer |
| Features | Treed, Gas BBQ Hookup, Parking |
| Fencing | Partially fenced |
| Condo / HOA fee | $348.46 monthly |
| Property tax | $2,766 (2026) |
| Zoning | M-2 |
| Level | Room | Size |
|---|---|---|
| Main level | 2pc Bathroom | 5.08 Ft x 5.42 Ft |
| Main level | Dining room | 10.17 Ft x 8.92 Ft |
| Main level | Kitchen | 13.83 Ft x 11.58 Ft |
| Main level | Living room | 15.33 Ft x 13.25 Ft |
| Upper Level | 4pc Bathroom | 4.92 Ft x 7.92 Ft |
| Upper Level | 4pc Bathroom | 7.42 Ft x 5.83 Ft |
| Upper Level | Bedroom | 12.17 Ft x 9.33 Ft |
| Upper Level | Bedroom | 9.25 Ft x 9.42 Ft |
| Upper Level | Primary Bedroom | 13.17 Ft x 12.58 Ft |
From the row / townhouse listings on this site today. What homes actually sold for is a better guide: ask Rich for recent sales.
A rough guide only. Put in the rate your lender quotes you. Leaves out property tax, the condo fee and, under 20% down, mortgage insurance.
Listed by eXp Realty. Listing data from the Calgary Real Estate Board, supplied by CREA’s DDF®. Last updated Nov 15, 2026.
34 photos  43 photos
 28 photos
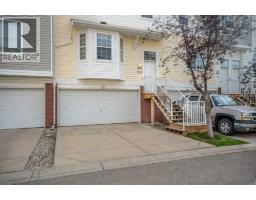 46 photos
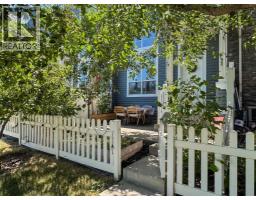 31 photos
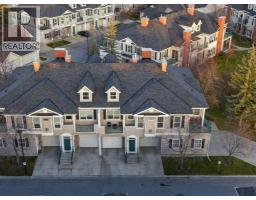 28 photos

This website is operated by Rich Baldy, REALTOR®, CIR Realty, #100, 707 10 Avenue SW, Calgary, AB T2R 0B3, office 403-294-1500. Rich is a member of The Canadian Real Estate Association.
REALTOR®, REALTORS®, and the REALTOR® logo are certification marks that are owned by REALTOR® Canada Inc. and licensed exclusively to The Canadian Real Estate Association (CREA). These certification marks identify real estate professionals who are members of CREA and who must abide by CREA’s By-Laws, Rules, and the REALTOR® Code. The MLS® trademark and the MLS® logo are owned by CREA and identify the quality of services provided by real estate professionals who are members of CREA.
By using this site you agree to its Terms of Use.