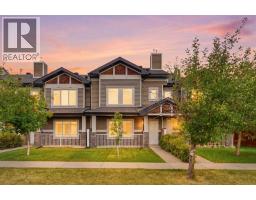
 38 photos
$379,900
149 Prestwick Villas SE
McKenzie Towne, Calgary
3 bd · 3 ba · 1,256 sq ft
Listed by eXp Realty
Open Sun Nov 22, 1–3 pm
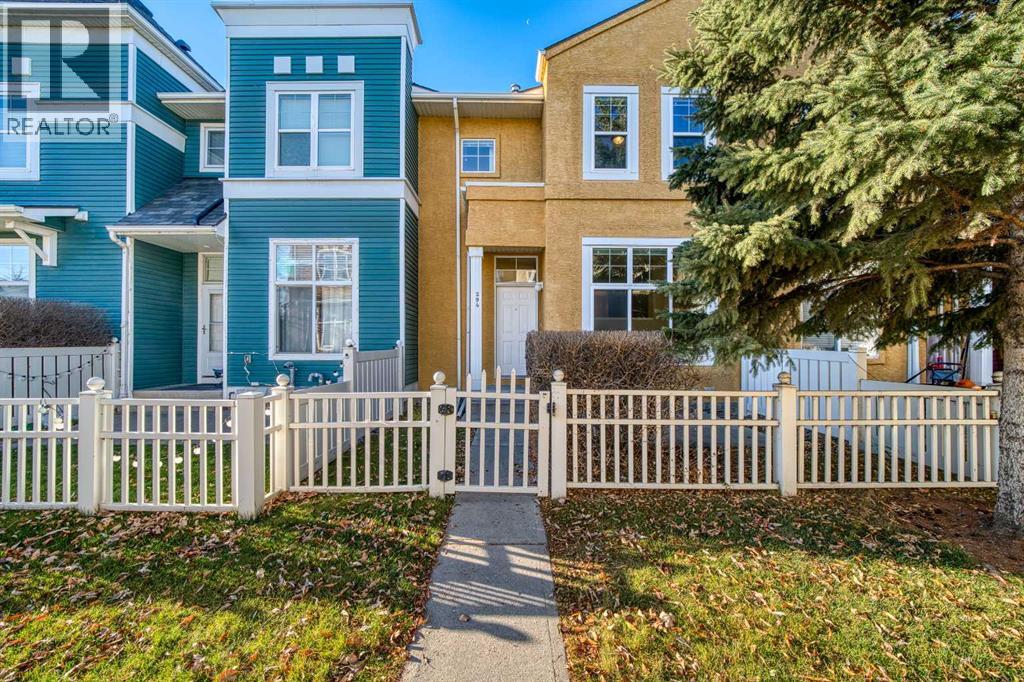
294 Mckenzie Towne Link SE
McKenzie Towne, Calgary, T2Z4E8
3 bed · 2 bath · 1,393 sq ft · Row / Townhouse
Listed by Real Broker
MLS® Number: A2356843 · 16 days on market
Want to go with someone on your side? Ask Rich to meet you there.
OPEN HOUSE THIS SUNDAY 1 -3PM. If walkability tops your wish list, we should meet! I’m a 3-bedroom townhome just steps from High Street’s restaurants, shops and gym, plus transit and beautiful Inverness Pond. Leave your car at home—I’ve got a great neighbourhood for you to explore!When you’re ready to unwind, my patio is the perfect spot to settle in. My three bedrooms give you space for family, overnight guests or that home office you’ve been wanting. I also have a single attached insulated garage, and my low condo fees help keep life affordable.My best feature? How easily I could fit into your everyday life, with the places you love close by and a comfortable space to come home to. Book a private showing and come meet me—I might be just what you’ve been looking for! (id:67937)
| Property type | Single Family, Row / Townhouse |
|---|---|
| Ownership | Condo/Strata |
| Year built | 2002 |
| Storeys | 2 |
| Bedrooms | 3 above grade, 0 below |
| Half baths | 1 |
| Living area | 1,393 sq ft |
| Price per sq ft | $269 |
| Days on market | 16 |
| Basement | Partially finished, Partial |
| Parking | 1 (Attached Garage) |
| Heating | Forced air |
| Cooling | None |
| Flooring | Laminate, Carpeted |
| Construction | Wood frame |
| Foundation | Poured Concrete |
| Appliances | Washer, Refrigerator, Dishwasher, Stove, Dryer, Hood Fan, Window Coverings, Garage door opener |
| Features | Back lane, No Animal Home, No Smoking Home, Parking |
| Fencing | Not fenced |
| Condo / HOA fee | $429.94 monthly |
| Property tax | $2,759 (2026) |
| Zoning | DC (PRE 1P2007) |
| Level | Room | Size |
|---|---|---|
| Main level | 2pc Bathroom | .00 Ft x .00 Ft |
| Main level | Dining room | 8.92 Ft x 9.50 Ft |
| Main level | Living room | 14.08 Ft x 19.50 Ft |
| Main level | Kitchen | 9.58 Ft x 11.67 Ft |
| Main level | Other | 8.42 Ft x 11.92 Ft |
| Second level | 4pc Bathroom | .00 Ft x .00 Ft |
| Second level | Bedroom | 10.58 Ft x 10.83 Ft |
| Second level | Bedroom | 9.83 Ft x 10.58 Ft |
| Second level | Primary Bedroom | 13.33 Ft x 15.33 Ft |
| Second level | Other | 5.42 Ft x 7.50 Ft |
From the row / townhouse listings on this site today. What homes actually sold for is a better guide: ask Rich for recent sales.
A rough guide only. Put in the rate your lender quotes you. Leaves out property tax, the condo fee and, under 20% down, mortgage insurance.
Listed by Real Broker. Listing data from the Calgary Real Estate Board, supplied by CREA’s DDF®. Last updated Nov 19, 2026.
38 photos 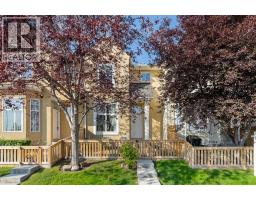 34 photos
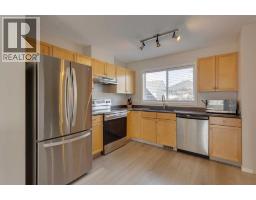 28 photos
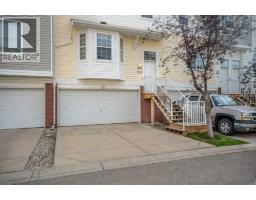 46 photos
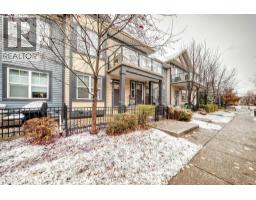 35 photos
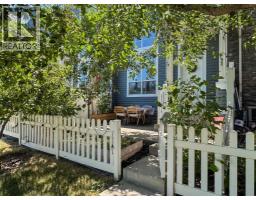 31 photos

This website is operated by Rich Baldy, REALTOR®, CIR Realty, #100, 707 10 Avenue SW, Calgary, AB T2R 0B3, office 403-294-1500. Rich is a member of The Canadian Real Estate Association.
REALTOR®, REALTORS®, and the REALTOR® logo are certification marks that are owned by REALTOR® Canada Inc. and licensed exclusively to The Canadian Real Estate Association (CREA). These certification marks identify real estate professionals who are members of CREA and who must abide by CREA’s By-Laws, Rules, and the REALTOR® Code. The MLS® trademark and the MLS® logo are owned by CREA and identify the quality of services provided by real estate professionals who are members of CREA.
By using this site you agree to its Terms of Use.