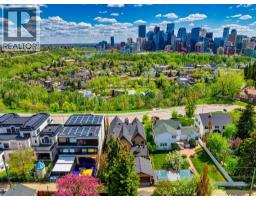
 48 photos
$3,250,000
738 Crescent Road NW
Rosedale, Calgary
4 bd · 4 ba · 4,084 sq ft
Listed by Real Broker
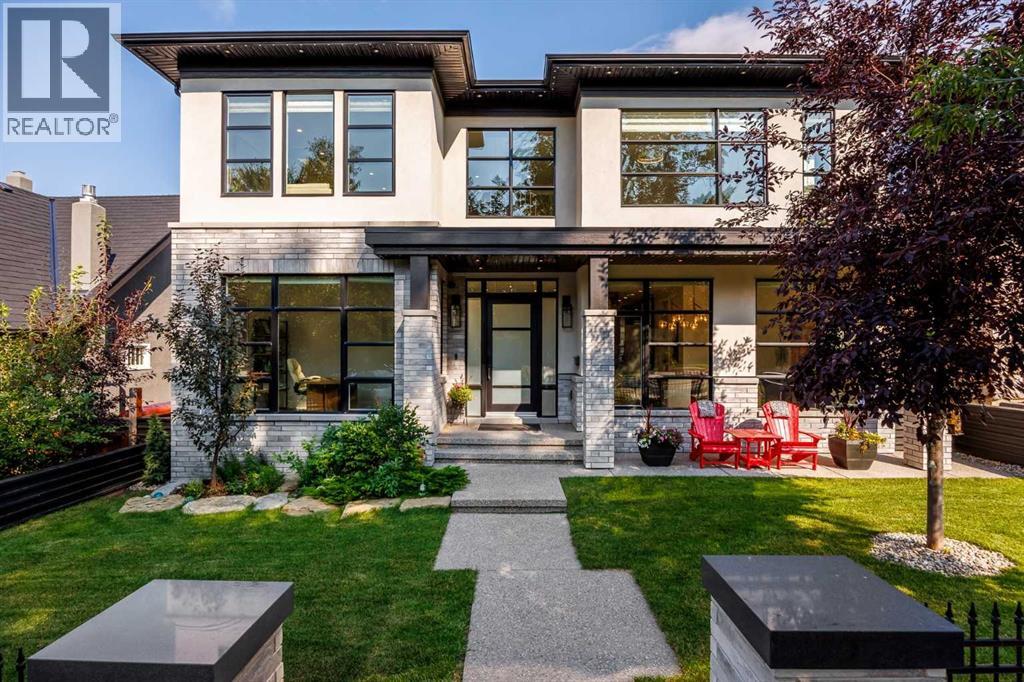
1414 Scotland Street SW
Scarboro, Calgary, T3C2L4
4 bed · 5 bath · 3,716 sq ft · House
Listed by RE/MAX First
MLS® Number: A2335149 · 105 days on market
There are houses that impress, and there are homes that change your pace the moment you walk through the front door. Set high on one of Scarboro’s most distinguished streets, this custom Paul Lavoie-designed residence was built by its builder as his own home, with an exceptional level of care evident throughout. More than anything, the home possesses something difficult to design and impossible to fake: an extraordinary sense of calm. Natural light pours into nearly every room, mature trees soften the outlooks, and underground power lines leave the skyline beautifully uncluttered, allowing the architecture and sweeping downtown views to take centre stage. Inside, generous proportions and beautifully executed millwork create a sense of quiet confidence, while rare details such as soaring 9-foot solid interior doors speak to the calibre of the home without making it feel showy. The kitchen is designed equally for everyday life and entertaining, with Fulgor appliances and a remarkable butler’s pantry that functions as a true second kitchen with its own stove, microwave, dishwasher, sink, preparation space and storage, allowing gatherings to unfold effortlessly while the main kitchen remains composed. Expansive windows and thoughtful sightlines create a strong connection between rooms, while the home’s scale is balanced by spaces that remain warm and highly livable. Upstairs, the primary suite feels like a private retreat, with sweeping downtown views, a gas fireplace and an extraordinary walk-in dressing room larger than many bedrooms. Throughout the home, the craftsmanship is evident in the millwork, proportions, materials and finishes, creating a residence that feels substantial yet serene. Outside, mature landscaping provides privacy and a beautiful natural backdrop, while the elevated position captures the views that make this property so distinctive. Opportunities to own a modern home of this calibre are exceptionally rare. This is more than an extraordinary resid ence - it is one of those rare homes that feels every bit as special to live in as it is to look at. (id:67937)
| Property type | Single Family, House |
|---|---|
| Ownership | Freehold |
| Year built | 2019 |
| Storeys | 2 |
| Bedrooms | 3 above grade, 1 below |
| Half baths | 1 |
| Living area | 3,716 sq ft |
| Price per sq ft | $875 |
| Days on market | 105 |
| Lot size | 6,243.07 square feet |
| Basement | Finished, Full, Walk out |
| Parking | 2 (Detached Garage) |
| Heating | Forced air, Natural gas |
| Cooling | Central air conditioning |
| Flooring | Hardwood, Marble |
| Foundation | Poured Concrete |
| Fireplaces | 3 |
| Appliances | See remarks |
| Features | Back lane, Closet Organizers |
| Fencing | Fence |
| View | View |
| Property tax | $19,484 (2026) |
| Zoning | R-CG |
| Level | Room | Size |
|---|---|---|
| Main level | 2pc Bathroom | 5.08 Ft x 5.50 Ft |
| Main level | Dining room | 18.83 Ft x 19.83 Ft |
| Main level | Living room | 31.42 Ft x 21.17 Ft |
| Main level | Foyer | 10.00 Ft x 7.25 Ft |
| Main level | Kitchen | 25.58 Ft x 13.67 Ft |
| Main level | Other | 15.83 Ft x 5.58 Ft |
| Main level | Storage | 7.00 Ft x 7.67 Ft |
| Main level | Office | 9.67 Ft x 13.25 Ft |
| Upper Level | 4pc Bathroom | 10.58 Ft x 4.92 Ft |
| Upper Level | 4pc Bathroom | 8.42 Ft x 5.83 Ft |
| Upper Level | 5pc Bathroom | 16.92 Ft x 10.33 Ft |
| Upper Level | Bedroom | 11.75 Ft x 17.58 Ft |
| Upper Level | Bedroom | 15.08 Ft x 11.33 Ft |
| Upper Level | Bonus Room | 15.42 Ft x 13.50 Ft |
| Upper Level | Laundry room | 6.00 Ft x 12.00 Ft |
| Upper Level | Primary Bedroom | 17.00 Ft x 17.75 Ft |
| Upper Level | Other | 15.67 Ft x 12.42 Ft |
| Basement | 3pc Bathroom | 4.92 Ft x 10.33 Ft |
| Basement | Other | 21.33 Ft x 13.00 Ft |
| Basement | Bedroom | 12.17 Ft x 12.08 Ft |
| Basement | Exercise room | 11.50 Ft x 18.42 Ft |
| Basement | Recreational, Games room | 22.08 Ft x 26.58 Ft |
From the house listings on this site today. What homes actually sold for is a better guide: ask Rich for recent sales.
A rough guide only. Put in the rate your lender quotes you. Leaves out property tax and, under 20% down, mortgage insurance.
Listed by RE/MAX First. Listing data from the Calgary Real Estate Board, supplied by CREA’s DDF®. Last updated Nov 21, 2026.
48 photos  50 photos
 24 photos
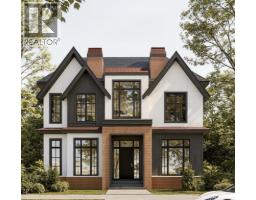 New · 13h ago 7 photos
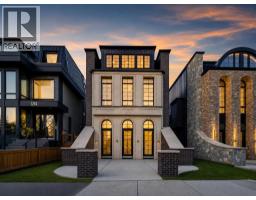 50 photos
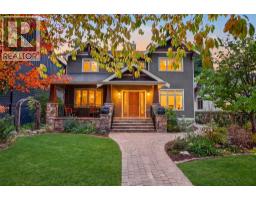 Price drop $45K 24 photos

This website is operated by Rich Baldy, REALTOR®, CIR Realty, #100, 707 10 Avenue SW, Calgary, AB T2R 0B3, office 403-294-1500. Rich is a member of The Canadian Real Estate Association.
REALTOR®, REALTORS®, and the REALTOR® logo are certification marks that are owned by REALTOR® Canada Inc. and licensed exclusively to The Canadian Real Estate Association (CREA). These certification marks identify real estate professionals who are members of CREA and who must abide by CREA’s By-Laws, Rules, and the REALTOR® Code. The MLS® trademark and the MLS® logo are owned by CREA and identify the quality of services provided by real estate professionals who are members of CREA.
By using this site you agree to its Terms of Use.