 50 photos
$3,345,000
1216 8 Avenue SE
Inglewood, Calgary
4 bd · 6 ba · 3,734 sq ft
Listed by RE/MAX House of Real Estate
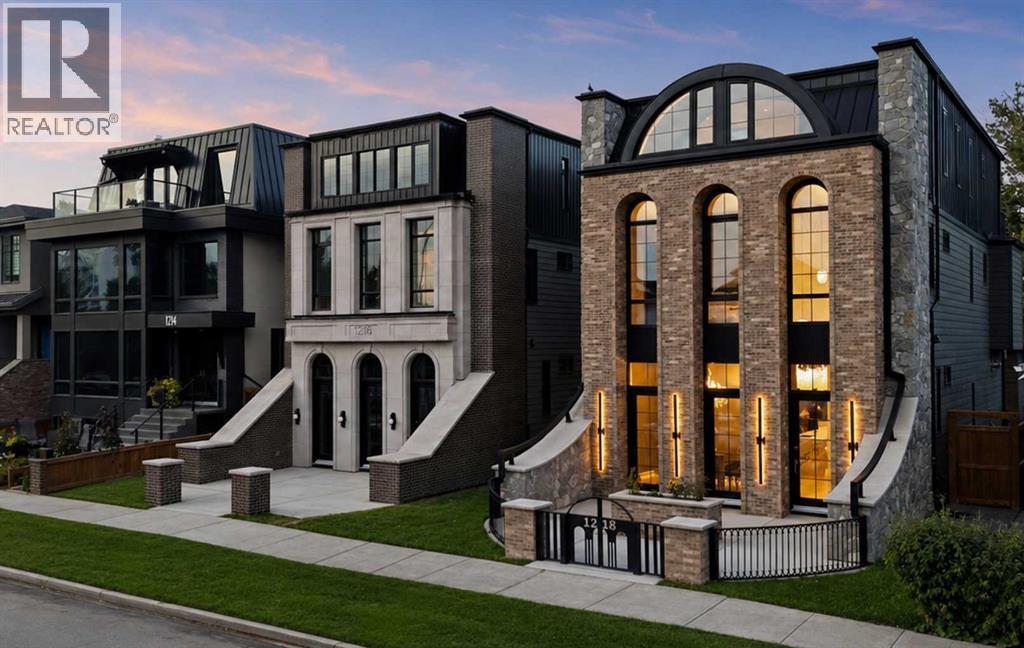
1218 8 Avenue SE
Inglewood, Calgary, T2G0M7
4 bed · 6 bath · 3,800 sq ft · House
Listed by RE/MAX House of Real Estate
MLS® Number: A2346912 · 58 days on market
A ONE-OF-ONE RESIDENCE IN THE HEART OF INGLEWOOD. 1218 8 Avenue SE brings historical grandeur & architectural ambition to one of Calgary’s most storied neighbourhoods. Monumental arched glazing, warm brick, natural stone, granite & LIMESTONE DETAILING define the European-inspired exterior, framed by a PRIVATE GATED COURTYARD & dramatic architectural lighting.Exclusively envisioned by JTA Design, the residence is a singular expression of design—from its distinguished exterior architecture to the most intricate interior details, every element was conceived as part of one uncompromising, cohesive vision.Inside, soaring 11' CEILINGS, refined mouldings, approximately 7,000 linear ft of OAK DETAILING and Devine HERRINGBONE HARDWOOD set the tone. The showpiece kitchen features dramatic stone, bespoke cabinetry, a premium THERMADOR APPLIANCE PACKAGE & a HIDDEN BUTLER’S PANTRY. Illuminated millwork, an oversized linear fireplace, HIDDEN DOORS and EXTENSIVE LED AMBIENT LIGHTING FEATURES are integrated throughout the residence, creating layers of architectural illumination that transform the home from day to evening.A sculptural white-oak staircase and discreatly INTEGRATED PRIVATE ELEVATOR connect every level. Upstairs, the Primary retreat features extensive custom millwork and a dressing room with HIDDEN CLOSET ACCESS, while the ensuite is enveloped in TAJ MAHAL STONE and features a full-slab STEAM SHOWER. Two additional bedrooms each offer individually designed PRIVATE ENSUITES.The spectacular THIRD FLOOR is designed for elevated entertaining and private retreat. A HIDDEN HOME THEATRE, enveloped in burgundy velvet and crowned by a Rolls-Royce-inspired STARLIGHT CEILING, creates an immersive experience, while a fully appointed WET BAR allows for effortless hosting. The remarkable PRIVATE OFFICE, framed by a monumental arch and finished in Venetian gold, is a statement of artistry. Expansive glass doors open off the lounge onto a RIVER-SIDE TERRACE with cedar soffits, integrated speakers and glass railings overlooking the Bow River.The LOWER LEVEL continues the residence’s uncompromising approach to luxury, conceived as a private wellness and guest retreat with a DEDICATED GYM, STEAM SHOWER, CUSTOM WET BAR and beautifully appointed GUEST ACCOMMODATION. Among the home’s most extraordinary architectural features is a PRIVATE UNDERGROUND TUNNEL connecting the residence directly to the DOUBLE DETACHED GARAGE, providing discreet, protected year-round access.Behind the design is an equally considered mechanical infrastructure, including HYDRONIC IN-FLOOR HEATING THROUGHOUT THE BASEMENT, 200-AMP ELECTRICAL SERVICE, HRV and TWO AIR-CONDITIONING UNITS—delivering exceptional comfort and performance to match the calibre of the residence.Located moments from 9th Avenue, the Bow River pathways, Calgary Zoo, East Village and downtown, this is more than a luxury residence—it is a ONE-OF-ONE expression of architecture and design in one of Calgary’s most historic neighbourhoods. (id:67937)
| Property type | Single Family, House |
|---|---|
| Ownership | Freehold |
| Year built | 2026 |
| Storeys | 3 |
| Bedrooms | 3 above grade, 1 below |
| Half baths | 2 |
| Living area | 3,800 sq ft |
| Price per sq ft | $867 |
| Days on market | 58 |
| Lot size | 377 square meters |
| Basement | Finished, Full, Separate entrance |
| Parking | 4 (Attached Garage) |
| Heating | Forced air |
| Cooling | Central air conditioning |
| Flooring | Tile, Hardwood, Carpeted |
| Foundation | Poured Concrete |
| Fireplaces | 1 |
| Appliances | Refrigerator, Cooktop - Gas, Dishwasher, Microwave, Oven - Built-In, Hood Fan, Garage door opener |
| Features | Back lane, Wet bar, Elevator, Closet Organizers, Gas BBQ Hookup |
| Fencing | Fence |
| Zoning | R-CG |
| Level | Room | Size |
|---|---|---|
| Main level | 2pc Bathroom | 5.08 Ft x 5.75 Ft |
| Main level | Dining room | 11.67 Ft x 12.33 Ft |
| Main level | Other | 5.42 Ft x 5.83 Ft |
| Main level | Foyer | 7.00 Ft x 8.50 Ft |
| Main level | Kitchen | 22.67 Ft x 14.33 Ft |
| Main level | Living room | 18.50 Ft x 22.58 Ft |
| Main level | Pantry | 12.58 Ft x 5.92 Ft |
| Main level | Storage | 5.83 Ft x 3.92 Ft |
| Second level | 3pc Bathroom | 8.00 Ft x 6.50 Ft |
| Second level | 3pc Bathroom | 4.92 Ft x 9.33 Ft |
| Second level | 5pc Bathroom | 19.08 Ft x 10.25 Ft |
| Second level | Bedroom | 12.58 Ft x 16.08 Ft |
| Second level | Bedroom | 11.08 Ft x 12.75 Ft |
| Second level | Other | 5.33 Ft x 5.92 Ft |
| Second level | Laundry room | 10.92 Ft x 6.83 Ft |
| Second level | Primary Bedroom | 18.75 Ft x 13.25 Ft |
| Second level | Other | 24.08 Ft x 5.92 Ft |
| Third level | 2pc Bathroom | 8.08 Ft x 5.92 Ft |
| Third level | Other | 5.33 Ft x 6.08 Ft |
| Third level | Family room | 15.92 Ft x 16.58 Ft |
| Third level | Office | 13.33 Ft x 18.42 Ft |
| Third level | Media | 19.83 Ft x 12.67 Ft |
| Basement | 3pc Bathroom | 9.83 Ft x 5.17 Ft |
| Basement | Bedroom | 11.25 Ft x 10.67 Ft |
| Basement | Exercise room | 10.92 Ft x 11.92 Ft |
| Basement | Other | 5.17 Ft x 5.08 Ft |
| Basement | Recreational, Games room | 14.83 Ft x 21.58 Ft |
| Basement | Furnace | 13.67 Ft x 6.58 Ft |
From the house listings on this site today. What homes actually sold for is a better guide: ask Rich for recent sales.
A rough guide only. Put in the rate your lender quotes you. Leaves out property tax and, under 20% down, mortgage insurance.
Listed by RE/MAX House of Real Estate. Listing data from the Calgary Real Estate Board, supplied by CREA’s DDF®. Last updated Nov 20, 2026.
50 photos  50 photos
 49 photos
 48 photos
 24 photos
 New · 12h ago 7 photos

This website is operated by Rich Baldy, REALTOR®, CIR Realty, #100, 707 10 Avenue SW, Calgary, AB T2R 0B3, office 403-294-1500. Rich is a member of The Canadian Real Estate Association.
REALTOR®, REALTORS®, and the REALTOR® logo are certification marks that are owned by REALTOR® Canada Inc. and licensed exclusively to The Canadian Real Estate Association (CREA). These certification marks identify real estate professionals who are members of CREA and who must abide by CREA’s By-Laws, Rules, and the REALTOR® Code. The MLS® trademark and the MLS® logo are owned by CREA and identify the quality of services provided by real estate professionals who are members of CREA.
By using this site you agree to its Terms of Use.