 40 photos
$379,900
4208, 200 Seton Circle SE
Seton, Calgary
2 bd · 2 ba · 852 sq ft
Listed by MaxWell Central
Price drop $10K
5116, 20295 Seton Way SE
Seton, Calgary, T3M3X3
2 bed · 2 bath · 1,057 sq ft · Apartment
Listed by Real Broker
MLS® Number: A2335896 · 104 days on market
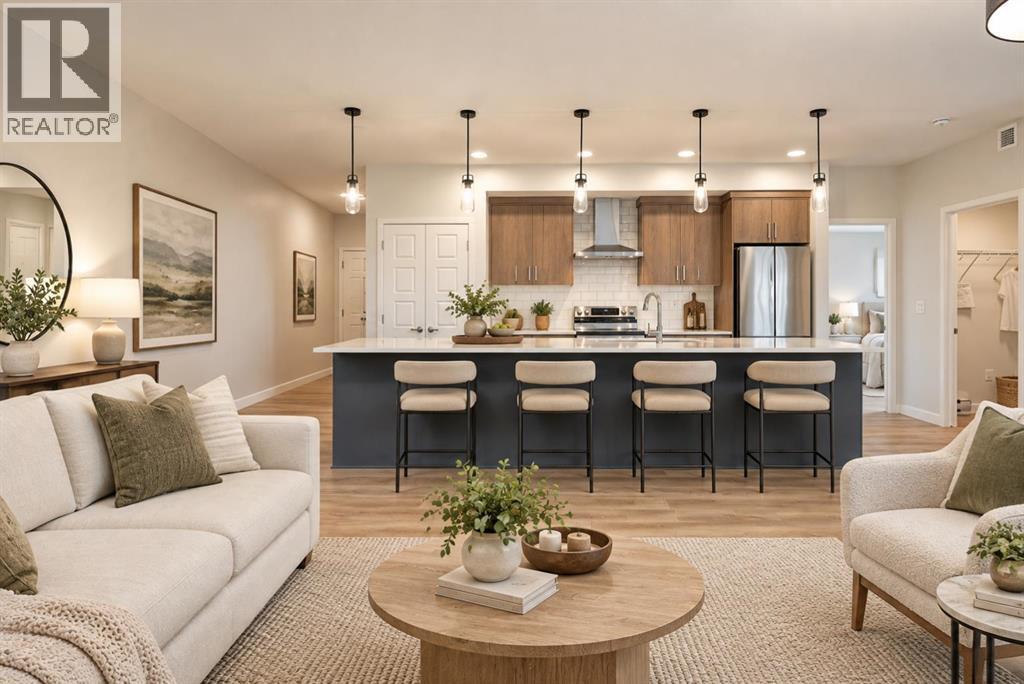
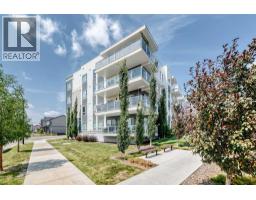
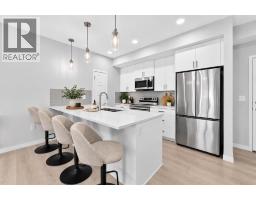
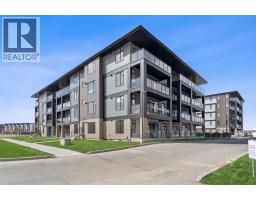
NEW PRICE + REMAINING NEW HOME WARRANTY! Nearly 1,100 sq. ft. of thoughtfully designed living space in the heart of Seton! With a recent price reduction and the remaining new home warranty still applicable to the unit, this is an excellent opportunity to own a newer home without the wait of new construction.Welcome to Seton Serenity, where this spacious 2-bedroom, 2-bathroom corner unit combines generous living space, abundant natural light and the convenience of ground-floor living.Additional corner windows fill the home with natural light, while the thoughtfully designed open-concept layout provides exceptional space for entertaining and everyday living. At the heart of the home is an impressive kitchen featuring ceiling-height cabinetry, stainless steel appliances, quartz countertops, a spacious pantry and a nearly 15-foot island offering incredible seating, storage and prep space.The living and dining areas extend directly to your ground-level patio with gas BBQ hookup, creating an inviting extension of your living space for relaxing or entertaining. The spacious primary retreat features a walk-in closet and ensuite with dual vanities and a walk-in shower. A generous second bedroom and full bathroom provide flexibility for guests, a roommate, home office or additional living space.You’ll also appreciate full-size in-suite laundry, luxury vinyl plank flooring, roughed-in central A/C and quality finishes throughout. Your titled underground parking stall is conveniently located near the stairs for easy access.Built by award-winning Cedarglen Living, this home offers the added peace of mind of remaining new home warranty coverage. Located minutes from South Health Campus, the YMCA, Calgary Public Library, shopping, restaurants, schools, pathways, Stoney Trail and Deerfoot Trail, the best of Seton is within easy reach.New price, spacious corner-unit layout and remaining warranty coverage — book your private showing today! Some photos have been virtually s taged. (id:67937)
| Property type | Single Family, Apartment |
|---|---|
| Ownership | Condo/Strata |
| Year built | 2025 |
| Storeys | 4 |
| Bedrooms | 2 above grade, 0 below |
| Half baths | 0 |
| Living area | 1,057 sq ft |
| Price per sq ft | $350 |
| Days on market | 104 |
| Parking | 1 (Garage, Underground, Heated Garage) |
| Heating | Baseboard heaters, Forced air |
| Cooling | See Remarks |
| Flooring | Vinyl Plank |
| Construction | Poured concrete, Steel frame |
| Appliances | Washer, Refrigerator, Dishwasher, Stove, Microwave, Window Coverings, Garage door opener |
| Features | PVC window, No Animal Home, No Smoking Home, Gas BBQ Hookup, Parking |
| Condo / HOA fee | $468.61 monthly |
| Property tax | $2,354 (2026) |
| Zoning | DC |
| Level | Room | Size |
|---|---|---|
| Main level | 4pc Bathroom | 8.42 Ft x 4.92 Ft |
| Main level | Bedroom | 12.33 Ft x 9.25 Ft |
| Main level | Kitchen | 22.08 Ft x 12.50 Ft |
| Main level | Living room | 21.67 Ft x 9.67 Ft |
| Main level | 4pc Bathroom | 8.25 Ft x 8.50 Ft |
| Main level | Foyer | 5.00 Ft x 10.42 Ft |
| Main level | Laundry room | 8.00 Ft x 5.42 Ft |
| Main level | Primary Bedroom | 12.17 Ft x 10.25 Ft |
From the apartment listings on this site today. What homes actually sold for is a better guide: ask Rich for recent sales.
A rough guide only. Put in the rate your lender quotes you. Leaves out property tax, the condo fee and, under 20% down, mortgage insurance.
Listed by Real Broker. Listing data from the Calgary Real Estate Board, supplied by CREA’s DDF®. Last updated Nov 16, 2026.
40 photos  12 photos
 40 photos
 23 photos
 40 photos
 16 photos

This website is operated by Rich Baldy, REALTOR®, CIR Realty, #100, 707 10 Avenue SW, Calgary, AB T2R 0B3, office 403-294-1500. Rich is a member of The Canadian Real Estate Association.
REALTOR®, REALTORS®, and the REALTOR® logo are certification marks that are owned by REALTOR® Canada Inc. and licensed exclusively to The Canadian Real Estate Association (CREA). These certification marks identify real estate professionals who are members of CREA and who must abide by CREA’s By-Laws, Rules, and the REALTOR® Code. The MLS® trademark and the MLS® logo are owned by CREA and identify the quality of services provided by real estate professionals who are members of CREA.
By using this site you agree to its Terms of Use.