 40 photos
$379,900
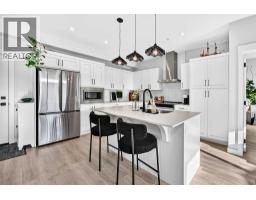
4208, 200 Seton Circle SE
Seton, Calgary
2 bd · 2 ba · 852 sq ft
Listed by MaxWell Central
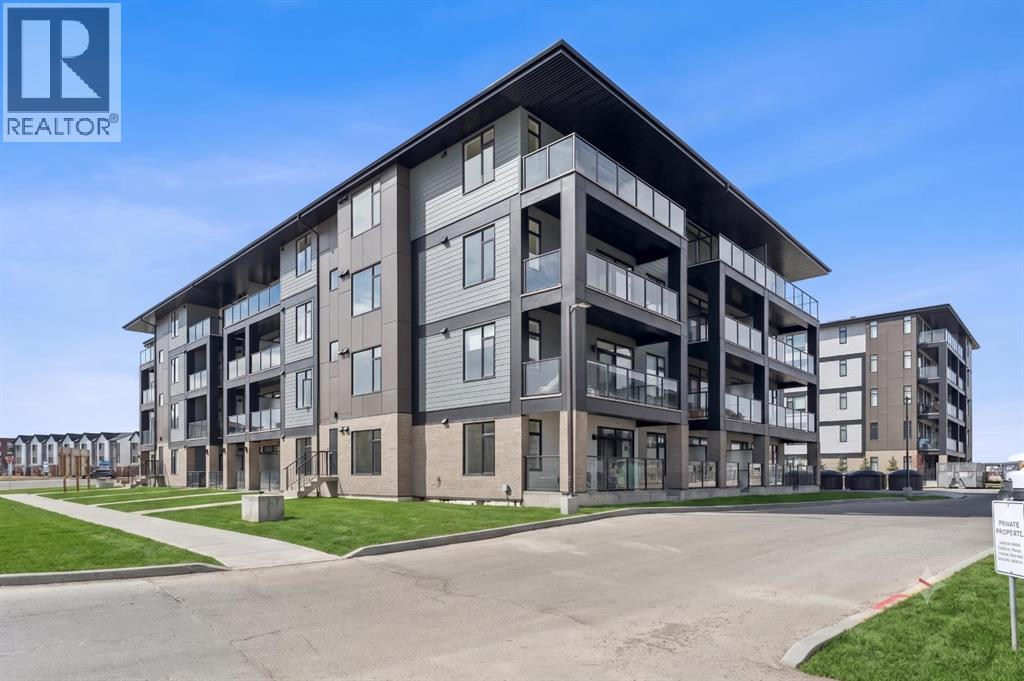
3309, 3700 Seton Avenue SE
Seton, Calgary, T3M4J1
2 bed · 2 bath · 966 sq ft · Apartment
Listed by RE/MAX First
MLS® Number: A2348789 · 52 days on market
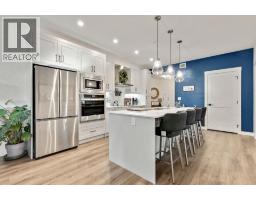
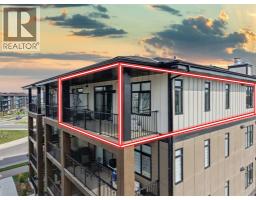
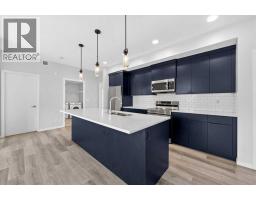
Welcome to premium urban living in the heart of Seton. Logel Homes proudly presents "The Atwood 3"—a meticulously upgraded 2-bedroom, 2-bathroom residence designed for effortless modern style and everyday comfort. This bright, open-concept home features premium luxury vinyl plank (LVP) flooring flowing seamlessly through the living spaces, flawlessly paired with upgraded designer tile in both bathrooms and refined, upgraded plumbing fixtures throughout. The chef-inspired white kitchen serves as the striking centerpiece, highlighting crisp microshaker cabinets with extended 41-inch uppers, an extended island, and brilliant under-cabinet lighting illuminating the upgraded backsplash. Designed for culinary enthusiasts, this space features a premium deluxe appliance package complete with a countertop 5-burner stove, a built-in oven, and a sleek custom hood fan. Thoughtful storage is maximized with deep pot drawers and additional kitchen cabinetry drawers. The primary suite is a true private retreat, featuring an upgraded ensuite with dual sinks, an added bank of drawers for optimal organization, a raised vanity, and a custom shower complete with a 10mm sliding glass door. On the opposite side of the home, the second bedroom features a space-saving pocket door that provides direct access to the main bathroom—equipped with its own raised vanity—creating a smart "cheater ensuite" layout ideal for guests or roommates. Located in Seton—widely celebrated as Calgary's premier "South Urban District"—you are just steps from scenic pathways, local coffee shops, grocery stores, trending restaurants, boutique shopping, the South Health Campus, and the world-class Brookfield Residential YMCA. This exceptional home delivers the ultimate mix of modern luxury and effortless community convenience! View the 3D virtual tour for a better look! (id:67937)
| Property type | Single Family, Apartment |
|---|---|
| Ownership | Condo/Strata |
| Year built | 2026 |
| Storeys | 4 |
| Bedrooms | 2 above grade, 0 below |
| Half baths | 0 |
| Living area | 966 sq ft |
| Price per sq ft | $393 |
| Days on market | 52 |
| Parking | 1 (Garage, Underground, Heated Garage) |
| Heating | Baseboard heaters, Hot Water |
| Cooling | Window air conditioner, Wall unit |
| Flooring | Tile, Vinyl Plank |
| Construction | Wood frame |
| Appliances | Washer, Refrigerator, Dishwasher, Stove, Dryer, Microwave, Oven - Built-In, Hood Fan, Window/Sleeve Air Conditioner |
| Features | No Smoking Home, Parking |
| Condo / HOA fee | $570.00 monthly |
| Property tax | $2,526 (2026) |
| Zoning | C-2 |
| Level | Room | Size |
|---|---|---|
| Main level | Living room | 14.17 Ft x 16.92 Ft |
| Main level | Kitchen | 12.83 Ft x 15.75 Ft |
| Main level | Primary Bedroom | 10.83 Ft x 16.92 Ft |
| Main level | 4pc Bathroom | 4.92 Ft x 10.58 Ft |
| Main level | 4pc Bathroom | 10.75 Ft x 5.00 Ft |
| Main level | Other | .00 Ft x .00 Ft |
| Main level | Bedroom | 10.75 Ft x 9.92 Ft |
| Main level | Laundry room | .00 Ft x .00 Ft |
| Main level | Foyer | 12.92 Ft x 5.50 Ft |
From the apartment listings on this site today. What homes actually sold for is a better guide: ask Rich for recent sales.
A rough guide only. Put in the rate your lender quotes you. Leaves out property tax, the condo fee and, under 20% down, mortgage insurance.
Listed by RE/MAX First. Listing data from the Calgary Real Estate Board, supplied by CREA’s DDF®. Last updated Nov 9, 2026.
40 photos  23 photos
 Price drop $10K 24 photos
 26 photos
 25 photos
 48 photos

This website is operated by Rich Baldy, REALTOR®, CIR Realty, #100, 707 10 Avenue SW, Calgary, AB T2R 0B3, office 403-294-1500. Rich is a member of The Canadian Real Estate Association.
REALTOR®, REALTORS®, and the REALTOR® logo are certification marks that are owned by REALTOR® Canada Inc. and licensed exclusively to The Canadian Real Estate Association (CREA). These certification marks identify real estate professionals who are members of CREA and who must abide by CREA’s By-Laws, Rules, and the REALTOR® Code. The MLS® trademark and the MLS® logo are owned by CREA and identify the quality of services provided by real estate professionals who are members of CREA.
By using this site you agree to its Terms of Use.