 50 photos
$2,100,000
230094 Range Road 285
Rural Rocky View County
6 bd · 5 ba · 2,995 sq ft
Listed by RE/MAX Landan Real Estate
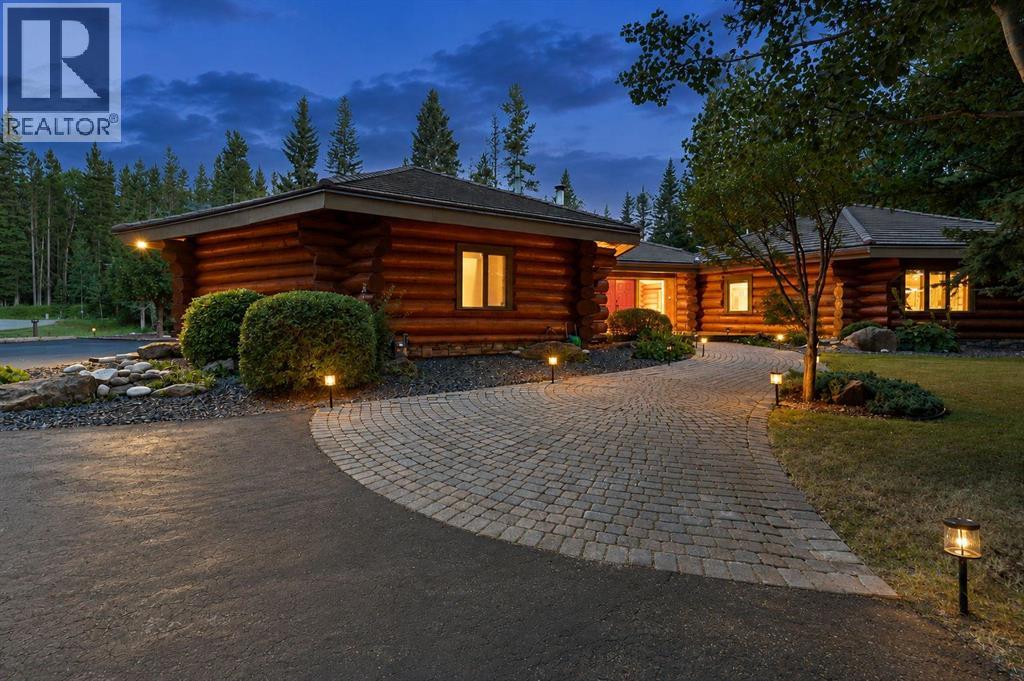
3 Forest Park Place
Rural Rocky View County, T0L0K0
5 bed · 4 bath · 5,561 sq ft · House
Listed by eXp Realty
MLS® Number: A2334427 · 103 days on market
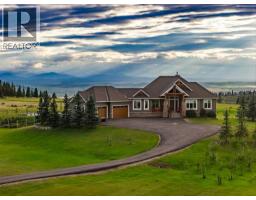
Set on 3.29 exceptionally private acres just five minutes west of Bragg Creek, 3 Forest Park Place is a remarkable log residence offering a scale, design and level of craftsmanship rarely found in the Alberta market. Spanning 5,561 sq. ft. on one level, the home showcases massive Douglas Fir log, post-and-beam construction and soaring 16'–20' vaulted ceilings. At its centre, a dramatic octagonal Grand Hall rises beneath a skylight, with four individually designed wings extending into the surrounding forest. Hardwood, stone, copper and custom millwork create a home that feels warm, substantial and timeless.The chef’s kitchen features a 48" Capital gas range, custom copper hood, exotic granite countertops and a handcrafted copper farmhouse sink. The primary retreat offers vaulted timber ceilings, a two-sided gas fireplace and a spa-inspired ensuite with a freestanding copper soaker tub and walk-in double shower. The four-wing layout provides five bedrooms, four bathrooms, excellent separation between living and sleeping areas, and a flexible room suitable for a gym, media room, studio or second primary suite.Expansive windows frame the surrounding forest, where moose, deer, foxes and abundant birdlife are regularly seen. Recent seller-reported improvements include replacement bedroom windows, complete Poly-B replacement, three of the four furnaces and three of the four hot-water tanks, smart lighting and thermostat controls, Starlink internet connectivity and extensive landscaping.Private and immersed in nature, yet approximately 30 minutes from Calgary, this is a true architectural log home—built with substance, craftsmanship and longevity. The property is offered substantially turnkey, with select personal belongings exclusions. (id:67937)
| Property type | Single Family, House |
|---|---|
| Ownership | Freehold |
| Year built | 1989 |
| Storeys | 1 |
| Bedrooms | 5 above grade, 0 below |
| Half baths | 1 |
| Living area | 5,561 sq ft |
| Price per sq ft | $405 |
| Days on market | 103 |
| Lot size | 3.29 acres |
| Basement | None |
| Parking | 8 (Attached Garage) |
| Heating | Forced air, Natural gas |
| Cooling | None |
| Flooring | Tile, Hardwood, Slate, Stone |
| Construction | Log |
| Foundation | See Remarks |
| Fireplaces | 3 |
| Appliances | See remarks |
| Features | Cul-de-sac, No neighbours behind, Closet Organizers, No Animal Home, No Smoking Home |
| Fencing | Not fenced |
| Property tax | $10,038 (2026) |
| Zoning | CR |
| Level | Room | Size |
|---|---|---|
| Main level | Kitchen | 17.50 Ft x 23.67 Ft |
| Main level | Living room | 19.00 Ft x 19.00 Ft |
| Main level | Family room | 18.00 Ft x 32.67 Ft |
| Main level | Bedroom | 16.50 Ft x 17.00 Ft |
| Main level | Bedroom | 14.25 Ft x 14.33 Ft |
| Main level | 3pc Bathroom | 9.50 Ft x 11.25 Ft |
| Main level | 5pc Bathroom | 16.00 Ft x 21.00 Ft |
| Main level | Dining room | 16.00 Ft x 16.50 Ft |
| Main level | Living room | 19.00 Ft x 19.00 Ft |
| Main level | Bedroom | 12.75 Ft x 23.00 Ft |
| Main level | Primary Bedroom | 17.75 Ft x 27.00 Ft |
| Main level | Bedroom | 16.50 Ft x 17.00 Ft |
| Main level | 2pc Bathroom | 6.17 Ft x 7.42 Ft |
| Main level | 5pc Bathroom | 10.00 Ft x 12.33 Ft |
| Main level | Foyer | 13.17 Ft x 17.75 Ft |
| Main level | Other | 19.33 Ft x 8.00 Ft |
| Main level | Furnace | 8.25 Ft x 11.42 Ft |
| Main level | Breakfast | 10.58 Ft x 4.58 Ft |
A rough guide only. Put in the rate your lender quotes you. Leaves out property tax and, under 20% down, mortgage insurance.
Listed by eXp Realty. Listing data from the Calgary Real Estate Board, supplied by CREA’s DDF®. Last updated Oct 20, 2026.
50 photos  50 photos
 47 photos
 40 photos
 5 photos
 50 photos

This website is operated by Rich Baldy, REALTOR®, CIR Realty, #100, 707 10 Avenue SW, Calgary, AB T2R 0B3, office 403-294-1500. Rich is a member of The Canadian Real Estate Association.
REALTOR®, REALTORS®, and the REALTOR® logo are certification marks that are owned by REALTOR® Canada Inc. and licensed exclusively to The Canadian Real Estate Association (CREA). These certification marks identify real estate professionals who are members of CREA and who must abide by CREA’s By-Laws, Rules, and the REALTOR® Code. The MLS® trademark and the MLS® logo are owned by CREA and identify the quality of services provided by real estate professionals who are members of CREA.
By using this site you agree to its Terms of Use.