 50 photos
$2,100,000
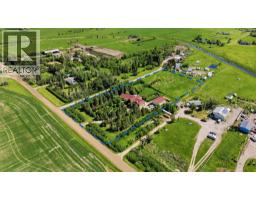
230094 Range Road 285
Rural Rocky View County
6 bd · 5 ba · 2,995 sq ft
Listed by RE/MAX Landan Real Estate
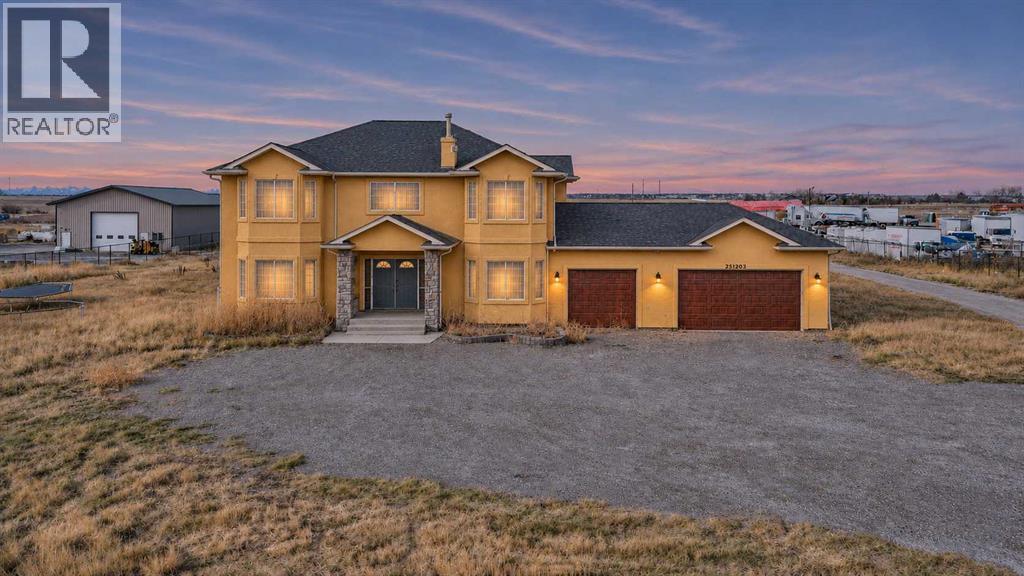
251203 Sunshine Road
Rural Rocky View County, T1Z0M6
5 bed · 3 bath · 3,081 sq ft · House
Listed by Exa Realty
MLS® Number: A2357620 · 11 days on market
Discover an exceptional opportunity to own a versatile 3-acre property just minutes from Calgary, offering convenient access from both Sunshine Road and 100 Street, with quick connections to Stoney Trail and Country Hills Boulevard. Whether you need space for equipment storage, automotive projects, business operations, or simply desire the freedom of acreage living close to the city, this property offers endless possibilities. The spacious home features just under 3,100 sq. ft. of above-grade living space, thoughtfully designed for comfortable family living. A welcoming front porch leads into a bright interior highlighted by an expansive living room with soaring ceilings and oversized windows. The well-appointed kitchen features granite countertops, stainless steel appliances, and a breakfast nook, flowing into the dining area with direct access to the rear deck. A separate family room with a cozy gas fireplace provides additional living space, while main-floor laundry, a full 4-piece bathroom, and an additional bedroom offer everyday convenience and flexibility for guests, extended family, or a home office. The upper level features four generously sized bedrooms, including a spacious primary retreat with a private 4-piece ensuite. An additional full bathroom completes this level. The unfinished basement offers excellent future development potential, featuring four large windows that provide plenty of natural light, along with an additional bedroom. Numerous upgrades enhance the property's functionality, including two newer furnaces, a newer hot water tank, two new sump pumps, and a high-grade three-stage water filtration system. The septic system was replaced in 2021 with an approximately 2,000-gallon Westcast tank connected to an east-to-west field. An additional 1,500-gallon septic tank services the shop. The approximately 60-foot-deep well produces around 8 gallons per minute. The impressive shop facilities truly distinguish this property. In addition to the tri ple heated attached garage, there is approximately 3,000 sq. ft. of shop space, comprising a connected 2,000 sq. ft. workshop and a separate 1,000 sq. ft. shop. Measuring approximately 50' x 40' and 50' x 20', respectively, both spaces feature oversized overhead doors measuring 14 feet high by 12 feet wide. The shop is equipped with underground hydronic heating powered by an efficient on-demand hot water system. One section also includes an approximately 200 sq. ft. mezzanine, office space, and a convenient 2-piece bathroom. Combining expansive acreage, substantial workshop facilities, and a spacious family home in a prime location, this property offers a rare opportunity to enjoy country living with all the conveniences of Calgary just minutes away. A must-see property with exceptional potential! (id:67937)
| Property type | Single Family, House |
|---|---|
| Ownership | Freehold |
| Year built | 2005 |
| Storeys | 2 |
| Bedrooms | 5 above grade, 0 below |
| Half baths | 0 |
| Living area | 3,081 sq ft |
| Price per sq ft | $682 |
| Days on market | 11 |
| Lot size | 3 acres |
| Basement | Unfinished, Full |
| Parking | 10 (Attached Garage) |
| Heating | Forced air, Natural gas |
| Cooling | None |
| Flooring | Hardwood, Carpeted, Ceramic Tile |
| Foundation | Poured Concrete |
| Fireplaces | 1 |
| Appliances | Washer, Refrigerator, Dishwasher, Stove, Dryer, Hood Fan, Window Coverings, Garage door opener |
| Features | Closet Organizers, Level |
| Fencing | Fence |
| Property tax | $5,528 (2026) |
| Zoning | R-Rur |
| Level | Room | Size |
|---|---|---|
| Main level | 4pc Bathroom | 5.00 Ft x 8.25 Ft |
| Main level | Bedroom | 13.75 Ft x 13.92 Ft |
| Main level | Dining room | 11.17 Ft x 16.83 Ft |
| Main level | Family room | 18.50 Ft x 14.83 Ft |
| Main level | Foyer | 14.42 Ft x 6.75 Ft |
| Main level | Kitchen | 12.17 Ft x 14.83 Ft |
| Main level | Laundry room | 5.67 Ft x 8.25 Ft |
| Main level | Living room | 17.00 Ft x 26.58 Ft |
| Main level | Pantry | 14.00 Ft x 4.33 Ft |
| Upper Level | 4pc Bathroom | 9.83 Ft x 4.92 Ft |
| Upper Level | 5pc Bathroom | 12.17 Ft x 15.00 Ft |
| Upper Level | Bedroom | 13.42 Ft x 14.08 Ft |
| Upper Level | Bedroom | 12.42 Ft x 9.92 Ft |
| Upper Level | Bedroom | 13.67 Ft x 11.92 Ft |
| Upper Level | Primary Bedroom | 16.00 Ft x 15.00 Ft |
| Upper Level | Other | 7.00 Ft x 5.92 Ft |
| Basement | Storage | 4.25 Ft x 3.92 Ft |
| Basement | Other | 41.25 Ft x 37.50 Ft |
| Basement | Furnace | 13.08 Ft x 10.75 Ft |
A rough guide only. Put in the rate your lender quotes you. Leaves out property tax and, under 20% down, mortgage insurance.
Listed by Exa Realty. Listing data from the Calgary Real Estate Board, supplied by CREA’s DDF®. Last updated Nov 9, 2026.
50 photos  50 photos
 50 photos
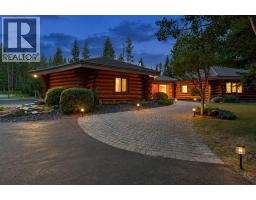 50 photos
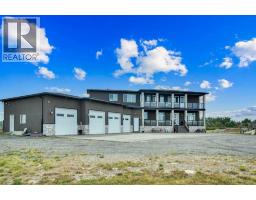 40 photos
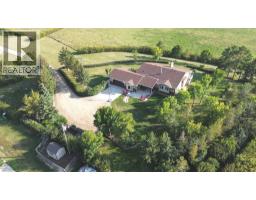 47 photos

This website is operated by Rich Baldy, REALTOR®, CIR Realty, #100, 707 10 Avenue SW, Calgary, AB T2R 0B3, office 403-294-1500. Rich is a member of The Canadian Real Estate Association.
REALTOR®, REALTORS®, and the REALTOR® logo are certification marks that are owned by REALTOR® Canada Inc. and licensed exclusively to The Canadian Real Estate Association (CREA). These certification marks identify real estate professionals who are members of CREA and who must abide by CREA’s By-Laws, Rules, and the REALTOR® Code. The MLS® trademark and the MLS® logo are owned by CREA and identify the quality of services provided by real estate professionals who are members of CREA.
By using this site you agree to its Terms of Use.