 36 photos
$629,900
112 Chaparral Valley View SE
Chaparral, Calgary
3 bd · 3 ba · 1,915 sq ft
Listed by C-Luxury Realty Ltd.
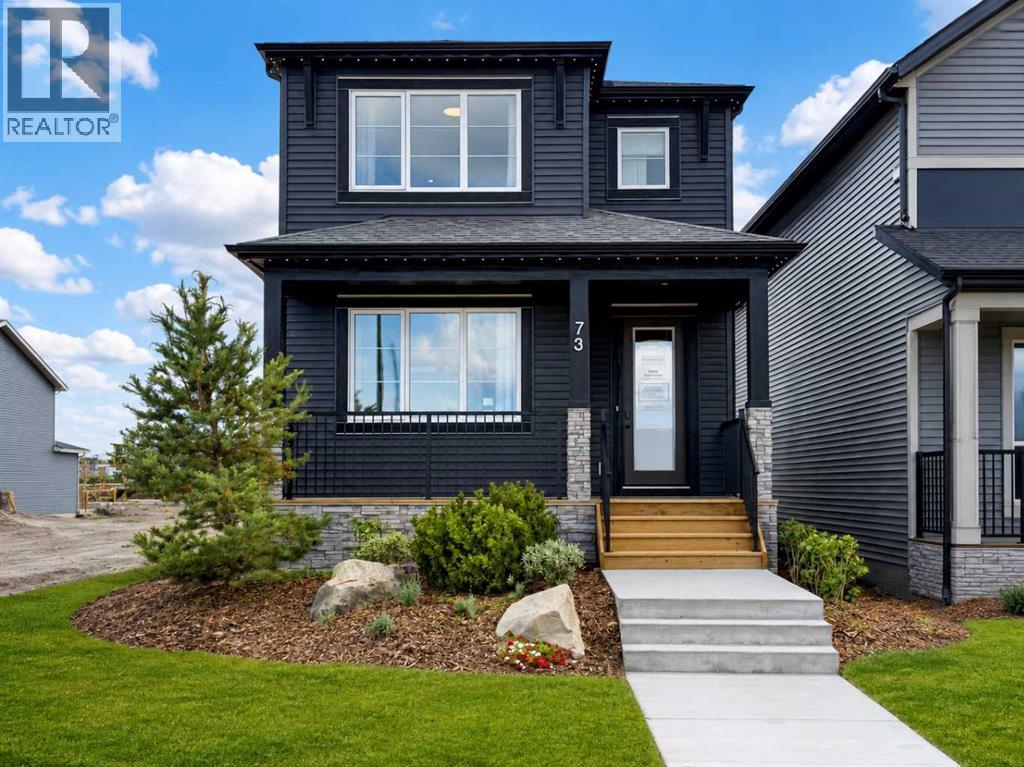
56 Chaparral Valley Row SE
Chaparral, Calgary, T2X6N4
3 bed · 3 bath · 1,822 sq ft · House
Listed by Real Broker
MLS® Number: A2334966 · 103 days on market
The LENNOX! To be built by Baywest Homes in the brand new community of Chaparral Meadows. This home & lot represent one option, buyers are free to select a different floor plan, and upgrades & interior options can still be personalized to suit your style. Anticipated build time is approximately 8-10 months. Fantastic 1,822 sq.ft. laned home with 3 beds & 2.5 baths. Spacious open-concept design built with versatility at heart, anchored by a main floor home office, ideal for anyone working from home or wanting a dedicated space for hobbies, study, or a quiet retreat. A main floor bedroom option is also available for multi-generational living or extra flexibility, with an upgraded kitchen & side entry among the additional main floor configurations. Upper floor offers 3 generous bedrooms including a primary suite, with upgraded ensuite & laundry options available. Develop the lower level for a bedroom & rec room (+558 sq.ft.), or go further with a finished basement suite (+769 sq.ft.), a great option for extended family or rental income potential (A secondary suite would be subject to approval & permitting by the city/municipality). Choose from Arts & Crafts, Prairie, or Tudor exterior elevations to make this home your own. Welcome to Chaparral Meadows, one of Calgary's newest SE communities & a hidden gem for buyers looking to escape the city without leaving it. Tucked between the Bow River and Fish Creek Provincial Park, this community backs directly onto the Blue Devil Golf Course, giving golfers a true lifestyle advantage with the course practically out your back door. The Bow River pathway system runs right along the community's edge, offering endless walking & biking trails through the river valley for outdoor enthusiasts of every kind. Commuters & weekend explorers alike will appreciate the easy access to Stoney Trail, putting the rest of the city — and the mountains — within quick reach, while Macleod Trail & Deerfoot Trail are also close by. Shopping & everyday conveniences are covered nearby at Township in Legacy, Wolf Willow Crossing & Chaparral Valley Square, and established schools & family amenities in neighbouring communities round out the picture. This is a rare opportunity to get in early on a community built around golf, river valley living & everyday convenience. Visit the Baywest Homes show home in Chaparral Meadows to tour the Lennox & explore your options today! (id:67937)
| Property type | Single Family, House |
|---|---|
| Ownership | Freehold |
| Year built | 2027 |
| Storeys | 2 |
| Bedrooms | 3 above grade, 0 below |
| Half baths | 1 |
| Living area | 1,822 sq ft |
| Price per sq ft | $333 |
| Days on market | 103 |
| Lot size | 259.29 square meters |
| Basement | Unfinished, Full |
| Parking | 2 (Parking Pad) |
| Heating | Forced air |
| Cooling | None |
| Flooring | Other |
| Construction | Wood frame |
| Foundation | Poured Concrete |
| Appliances | Refrigerator, Dishwasher, Stove, Microwave Range Hood Combo |
| Features | See remarks, Back lane, Level |
| Fencing | Not fenced |
| Zoning | R-G |
| Level | Room | Size |
|---|---|---|
| Main level | Living room | 16.83 Ft x 11.67 Ft |
| Main level | Dining room | 9.50 Ft x 11.67 Ft |
| Main level | Kitchen | 12.33 Ft x 11.50 Ft |
| Main level | Office | 9.75 Ft x 10.50 Ft |
| Main level | 2pc Bathroom | 5.00 Ft x 6.33 Ft |
| Upper Level | Bonus Room | 10.42 Ft x 11.17 Ft |
| Upper Level | Primary Bedroom | 12.00 Ft x 13.00 Ft |
| Upper Level | 4pc Bathroom | 9.25 Ft x 8.08 Ft |
| Upper Level | Bedroom | 9.92 Ft x 9.58 Ft |
| Upper Level | Bedroom | 9.00 Ft x 9.08 Ft |
| Upper Level | 4pc Bathroom | 9.08 Ft x 5.00 Ft |
| Upper Level | Laundry room | 6.08 Ft x 5.92 Ft |
From the house listings on this site today. What homes actually sold for is a better guide: ask Rich for recent sales.
A rough guide only. Put in the rate your lender quotes you. Leaves out property tax and, under 20% down, mortgage insurance.
Listed by Real Broker. Listing data from the Calgary Real Estate Board, supplied by CREA’s DDF®. Last updated Oct 27, 2026.
36 photos  36 photos
 42 photos
 45 photos
 39 photos
 38 photos

This website is operated by Rich Baldy, REALTOR®, CIR Realty, #100, 707 10 Avenue SW, Calgary, AB T2R 0B3, office 403-294-1500. Rich is a member of The Canadian Real Estate Association.
REALTOR®, REALTORS®, and the REALTOR® logo are certification marks that are owned by REALTOR® Canada Inc. and licensed exclusively to The Canadian Real Estate Association (CREA). These certification marks identify real estate professionals who are members of CREA and who must abide by CREA’s By-Laws, Rules, and the REALTOR® Code. The MLS® trademark and the MLS® logo are owned by CREA and identify the quality of services provided by real estate professionals who are members of CREA.
By using this site you agree to its Terms of Use.