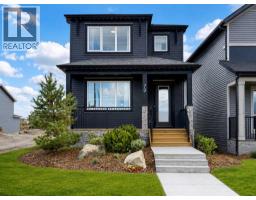
$607,400
56 Chaparral Valley Row SE
Chaparral, Calgary
3 bd · 3 ba · 1,822 sq ft
Listed by Real Broker
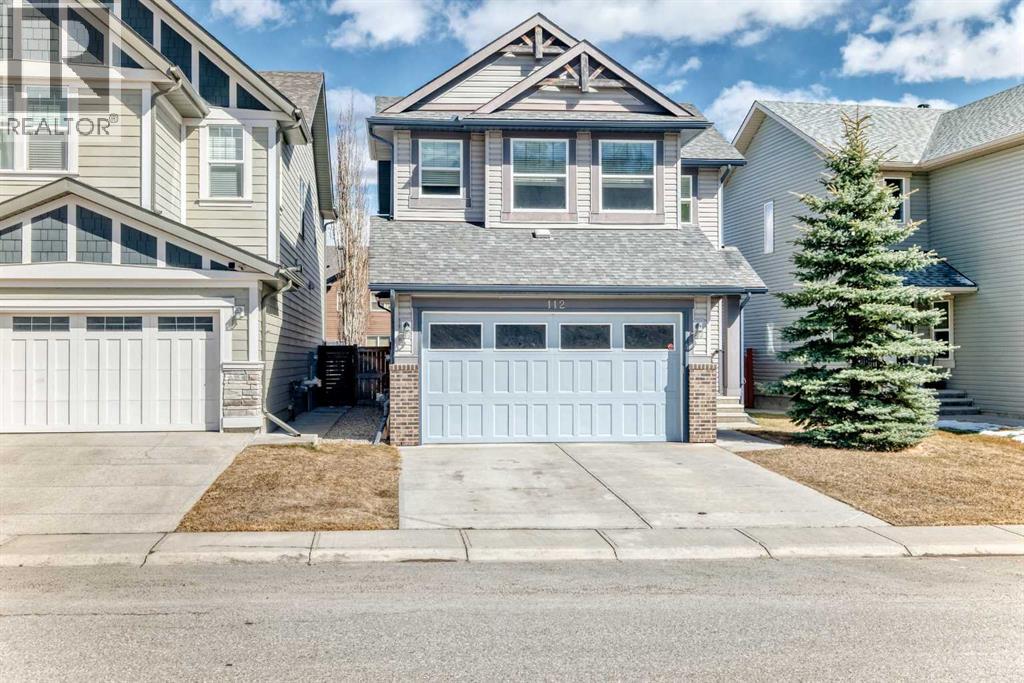
112 Chaparral Valley View SE
Chaparral, Calgary, T2X0M4
3 bed · 3 bath · 1,915 sq ft · House
Listed by C-Luxury Realty Ltd.
MLS® Number: A2339319 · 91 days on market
Discover this beautiful home fronts onto lush green space with direct access to ravine walking paths. The bright, open-concept main floor is bathed in natural light, beautifully illuminating the rich hardwood floors. In the heart of the home, a stunning tiled fireplace is flanked by expansive windows, creating an inviting living room perfect for relaxation. The chef-inspired kitchen is designed for both style and function, featuring a massive central island, high-end stainless-steel appliances, full-height cabinetry, and a generous walk-in pantry. An adjacent dining area, encased in windows, leads seamlessly to a tiered back deck, blending indoor comfort with outdoor entertaining. The upper level is designed for family life, anchored by a versatile bonus room that boasts tranquil green space views. The primary retreat offers a spa-like five-piece ensuite featuring dual sinks, a deep soaker tub, and a separate shower. Two additional spacious bedrooms share a clean, modern four-piece bathroom, while the laundry and powder rooms are privately tucked away for maximum convenience. An unfinished basement is a blank canvas with incredible potential to add value and living space to your home. Stepping outside, you will find a professionally landscaped oasis, a quaint patio, and a fully fenced grassy yard. The gas-line-equipped deck is perfect for hosting summer BBQs, while an oversized shed keeps your seasonal gear organized. Located in a vibrant, family-friendly community just steps from Fish Creek Park and Sikome Lake, this home offers unparalleled access to parks, playgrounds, and nature adventures. (id:67937)
| Property type | Single Family, House |
|---|---|
| Ownership | Freehold |
| Year built | 2013 |
| Storeys | 2 |
| Bedrooms | 3 above grade, 0 below |
| Half baths | 1 |
| Living area | 1,915 sq ft |
| Price per sq ft | $329 |
| Days on market | 91 |
| Lot size | 371 square meters |
| Basement | Unfinished, Full |
| Parking | 4 (Attached Garage) |
| Heating | Forced air, Natural gas, Other |
| Cooling | None |
| Flooring | Tile, Hardwood, Carpeted |
| Construction | Poured concrete, Wood frame |
| Foundation | Poured Concrete |
| Fireplaces | 1 |
| Appliances | Washer, Refrigerator, Dishwasher, Stove, Dryer, Microwave Range Hood Combo, Window Coverings |
| Features | Back lane, PVC window, Level, Gas BBQ Hookup |
| Fencing | Fence |
| Property tax | $4,621 (2026) |
| Zoning | R-G |
| Level | Room | Size |
|---|---|---|
| Main level | Living room | 15.83 Ft x 13.33 Ft |
| Main level | Kitchen | 13.75 Ft x 11.58 Ft |
| Main level | Dining room | 10.08 Ft x 11.58 Ft |
| Main level | Laundry room | 6.92 Ft x 9.42 Ft |
| Main level | 2pc Bathroom | .00 Ft x .00 Ft |
| Second level | Bonus Room | 13.58 Ft x 17.83 Ft |
| Second level | Primary Bedroom | 12.83 Ft x 11.92 Ft |
| Second level | Bedroom | 10.42 Ft x 12.50 Ft |
| Second level | Bedroom | 9.33 Ft x 11.42 Ft |
| Second level | 5pc Bathroom | .00 Ft x .00 Ft |
| Second level | 4pc Bathroom | .00 Ft x .00 Ft |
From the house listings on this site today. What homes actually sold for is a better guide: ask Rich for recent sales.
A rough guide only. Put in the rate your lender quotes you. Leaves out property tax and, under 20% down, mortgage insurance.
Listed by C-Luxury Realty Ltd.. Listing data from the Calgary Real Estate Board, supplied by CREA’s DDF®. Last updated Nov 11, 2026.
 39 photos
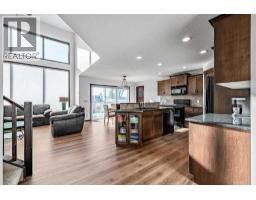 38 photos
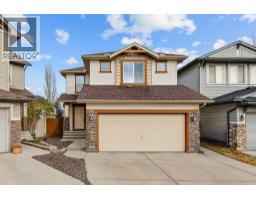 50 photos
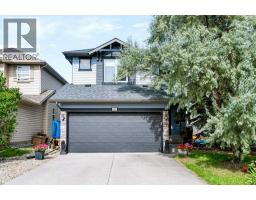 28 photos
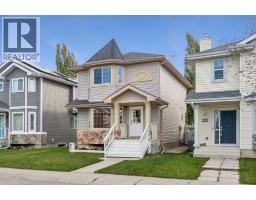 36 photos

This website is operated by Rich Baldy, REALTOR®, CIR Realty, #100, 707 10 Avenue SW, Calgary, AB T2R 0B3, office 403-294-1500. Rich is a member of The Canadian Real Estate Association.
REALTOR®, REALTORS®, and the REALTOR® logo are certification marks that are owned by REALTOR® Canada Inc. and licensed exclusively to The Canadian Real Estate Association (CREA). These certification marks identify real estate professionals who are members of CREA and who must abide by CREA’s By-Laws, Rules, and the REALTOR® Code. The MLS® trademark and the MLS® logo are owned by CREA and identify the quality of services provided by real estate professionals who are members of CREA.
By using this site you agree to its Terms of Use.