 43 photos
$769,900
63 Wolf Drive
Redwood Meadows, Rural Rocky View County
3 bd · 2 ba · 1,733 sq ft
Listed by Century 21 Bamber Realty LTD.
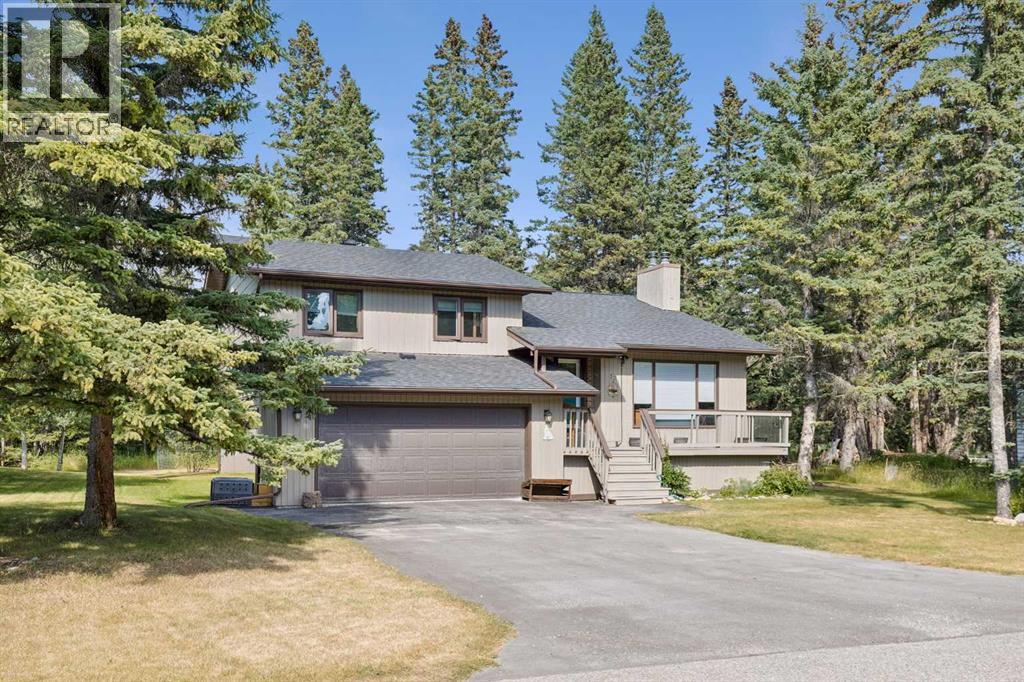
73 Wolf Drive
Redwood Meadows, Rural Rocky View County, T3Z1A1
4 bed · 3 bath · 2,081 sq ft · House
Listed by MaxWell Canyon Creek
MLS® Number: A2336579 · 101 days on market
**Open House Saturday Nov 14th 1:30-4 pm** This four level split home is set on a private lot which backs onto the 2nd tee of the Redwood Meadows golf course, and is only steps away from the Berm trail which offers river access, as well as walking, biking and skiing trails. Entering the home, the first glimpse is of a dramatic living room with a vaulted ceiling and a newly refaced stone fireplace that rises to the peak of the vault, and a brightly painted tongue and groove ceiling. The room is open to the level above, where you will find a large kitchen with recent stainless steel appliances, and an adjacent dining area that opens to the expansive upper deck that overlooks the treed back yard. There are three bedrooms on the upper level as well, including a large primary with a 3 piece en suite. All the bedroom closet doors have been recently replaced. The lower walk-out level features a family room with another fireplace, wet bar, and access to the grade level patio. A large guest bedroom on this level is conveniently located next to a full, newly renovated bath. And there's still one more level that houses a flex space, perfect for storage, exercise room, hobby room or a games room. Many upgrades make this a very attractive home, including new shelving in the laundry room, luxury plank vinyl flooring on the top level, garage floor epoxy, new carpet in the primary, new wall paint, and so much more! Redwood Meadows is a desirable family community, so many recreational opportunities, quick access to Kananaskis Country, and only 30 minutes to Calgary. Check out the 3-D tour, and make your appointment today! (id:67937)
| Property type | Single Family, House |
|---|---|
| Ownership | Leasehold |
| Year built | 1981 |
| Bedrooms | 4 above grade, 0 below |
| Half baths | 0 |
| Living area | 2,081 sq ft |
| Price per sq ft | $370 |
| Days on market | 101 |
| Lot size | 0.3 acres |
| Basement | Finished, Partial |
| Parking | 4 (Attached Garage) |
| Heating | Forced air, Natural gas |
| Cooling | None |
| Flooring | Laminate, Carpeted, Ceramic Tile, Linoleum |
| Construction | Wood frame |
| Foundation | Poured Concrete |
| Fireplaces | 2 |
| Appliances | Washer, Refrigerator, Dishwasher, Stove, Dryer, Microwave, Cooktop - Induction |
| Features | Treed, See remarks, Wet bar |
| Fencing | Not fenced |
| Property tax | $4,270 (2026) |
| Zoning | R-1 |
| Level | Room | Size |
|---|---|---|
| Main level | 3pc Bathroom | 5.08 Ft x 11.58 Ft |
| Main level | Bedroom | 10.25 Ft x 15.08 Ft |
| Main level | Recreational, Games room | 17.58 Ft x 13.83 Ft |
| Second level | Foyer | 8.42 Ft x 7.67 Ft |
| Second level | Living room | 14.00 Ft x 16.75 Ft |
| Third level | 3pc Bathroom | 7.58 Ft x 4.92 Ft |
| Third level | 4pc Bathroom | 7.58 Ft x 7.42 Ft |
| Third level | Bedroom | 10.25 Ft x 12.42 Ft |
| Third level | Bedroom | 10.33 Ft x 12.42 Ft |
| Third level | Dining room | 10.08 Ft x 17.42 Ft |
| Third level | Kitchen | 11.17 Ft x 13.83 Ft |
| Third level | Primary Bedroom | 13.00 Ft x 12.58 Ft |
| Basement | Other | 21.08 Ft x 14.67 Ft |
From the house listings on this site today. What homes actually sold for is a better guide: ask Rich for recent sales.
A rough guide only. Put in the rate your lender quotes you. Leaves out property tax and, under 20% down, mortgage insurance.
Listed by MaxWell Canyon Creek. Listing data from the Calgary Real Estate Board, supplied by CREA’s DDF®. Last updated Nov 21, 2026.
43 photos  49 photos
 50 photos
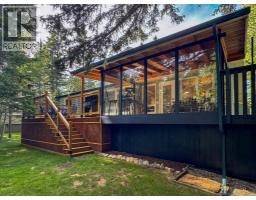 43 photos
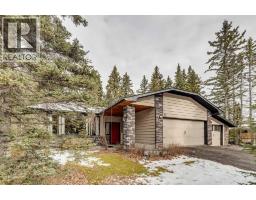 48 photos
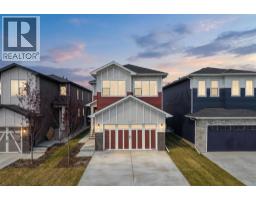 36 photos

This website is operated by Rich Baldy, REALTOR®, CIR Realty, #100, 707 10 Avenue SW, Calgary, AB T2R 0B3, office 403-294-1500. Rich is a member of The Canadian Real Estate Association.
REALTOR®, REALTORS®, and the REALTOR® logo are certification marks that are owned by REALTOR® Canada Inc. and licensed exclusively to The Canadian Real Estate Association (CREA). These certification marks identify real estate professionals who are members of CREA and who must abide by CREA’s By-Laws, Rules, and the REALTOR® Code. The MLS® trademark and the MLS® logo are owned by CREA and identify the quality of services provided by real estate professionals who are members of CREA.
By using this site you agree to its Terms of Use.