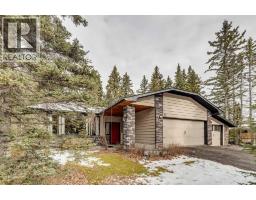
 48 photos
$825,000
65 Wolf Drive
Redwood Meadows, Rural Rocky View County
4 bd · 3 ba · 1,621 sq ft
Listed by Century 21 Bamber Realty LTD.
49 Manyhorses Drive
Redwood Meadows, Rural Rocky View County, T3Z1A4
4 bed · 3 bath · 1,561 sq ft · House
Listed by The Real Estate District
MLS® Number: A2342424 · 78 days on market
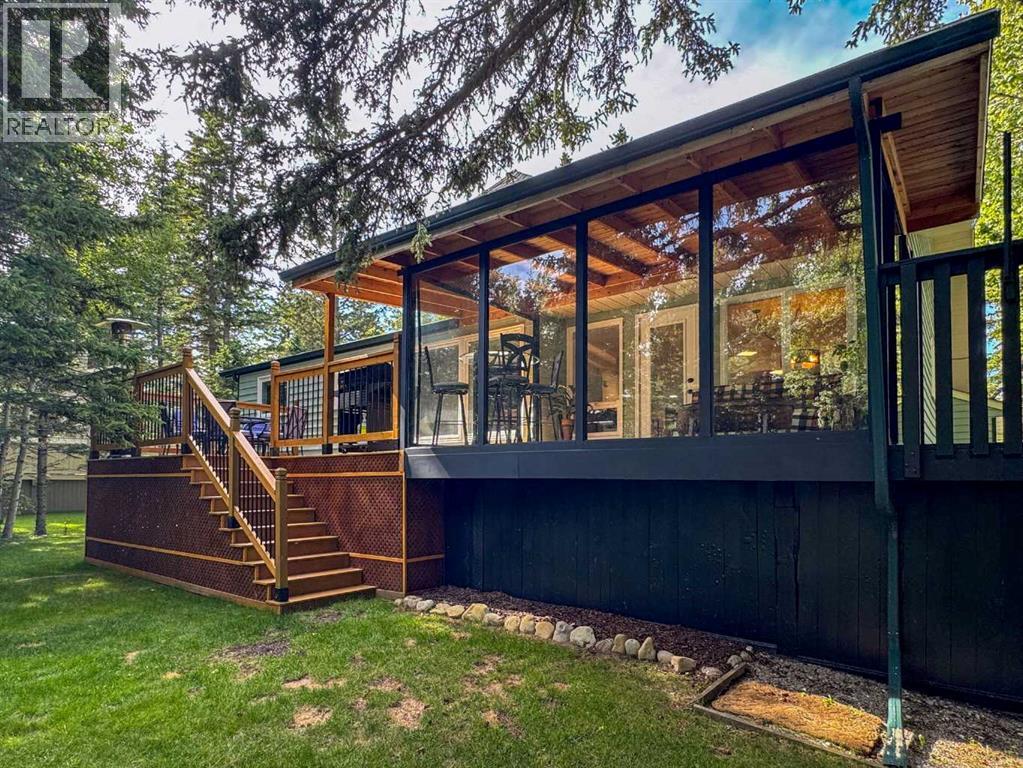
A little further west, life begins to look very different.Tucked among the mature trees of Redwood Meadows, 49 Manyhorses Drive offers that rare balance of feeling removed from the city while keeping Calgary comfortably within reach. Bragg Creek is only minutes away, Kananaskis lies just beyond, and from here hiking, biking, skiing and mountain days can become part of regular life rather than something reserved for long weekends.The home has been extensively and thoughtfully renovated, with particular attention paid to the spaces that matter most. At its heart is a beautifully redesigned, brand-new kitchen that feels current, functional and made for both everyday living and gathering. The adjoining living room has also been reworked, with new picture windows opening the space to the backyard and surrounding forest. The result is more light, a stronger connection to the outdoors and views that change with the seasons.The renovations have done more than simply update the house. They have made it live better.That flexibility continues downstairs, where an additional bedroom with its own ensuite creates a comfortable and private retreat for guests, older children, extended family or a live-in nanny. A dedicated workshop adds practical space for projects and hobbies, while the additional office area gives the home another layer of everyday usefulness, particularly for anyone working from home or needing separation between work and living space.Outside, the conventional idea of a suburban backyard disappears. Mature trees create a natural sense of privacy, with space to gather around the fire, spend an afternoon outside or simply enjoy the setting. A sheltered outdoor room extends that connection even further and offers another place to enjoy the property through more of the year.This is the appeal of Redwood Meadows. You are surrounded by nature without giving up community or convenience. Bragg Creek provides restaurants, coffee, shops and everyday amenities just down the road, while Calgary’s west side remains easily accessible in the other direction.And when the mountains call, you are already well on your way.City in one direction. Mountains in the other. Home somewhere in between.49 Manyhorses Drive is not about moving away from Calgary. It is about choosing what you want to come home to. (id:67937)
| Property type | Single Family, House |
|---|---|
| Ownership | Leasehold |
| Year built | 1991 |
| Storeys | 1 |
| Bedrooms | 3 above grade, 1 below |
| Half baths | 0 |
| Living area | 1,561 sq ft |
| Price per sq ft | $525 |
| Days on market | 78 |
| Lot size | 0.5 acres |
| Basement | Finished, Full |
| Parking | 4 (Attached Garage) |
| Heating | Forced air |
| Cooling | None |
| Flooring | Hardwood, Carpeted, Linoleum, Vinyl Plank |
| Construction | Wood frame |
| Foundation | Wood |
| Fireplaces | 2 |
| Appliances | Washer, Refrigerator, Dishwasher, Stove, Dryer, Window Coverings |
| Features | PVC window, Level |
| Fencing | Not fenced |
| Property tax | $4,367 (2026) |
| Zoning | R1 |
| Level | Room | Size |
|---|---|---|
| Main level | Primary Bedroom | 12.92 Ft x 13.67 Ft |
| Main level | Other | 4.17 Ft x 8.25 Ft |
| Main level | Bedroom | 9.92 Ft x 9.00 Ft |
| Main level | Bedroom | 9.92 Ft x 9.00 Ft |
| Main level | Living room | 12.67 Ft x 8.83 Ft |
| Main level | Dining room | 9.83 Ft x 15.17 Ft |
| Main level | Kitchen | 17.00 Ft x 12.83 Ft |
| Main level | Den | 12.33 Ft x 13.92 Ft |
| Main level | Other | 6.17 Ft x 5.33 Ft |
| Main level | 5pc Bathroom | 8.17 Ft x 8.25 Ft |
| Main level | 3pc Bathroom | 4.92 Ft x 9.00 Ft |
| Main level | Laundry room | 6.08 Ft x 5.00 Ft |
| Basement | Bedroom | 9.83 Ft x 13.83 Ft |
| Basement | Other | 4.67 Ft x 5.67 Ft |
| Basement | Recreational, Games room | 26.92 Ft x 29.33 Ft |
| Basement | Office | 12.67 Ft x 13.08 Ft |
| Basement | Workshop | 13.83 Ft x 13.08 Ft |
| Basement | 3pc Bathroom | 9.58 Ft x 7.67 Ft |
| Basement | Furnace | 12.67 Ft x 7.83 Ft |
From the house listings on this site today. What homes actually sold for is a better guide: ask Rich for recent sales.
A rough guide only. Put in the rate your lender quotes you. Leaves out property tax and, under 20% down, mortgage insurance.
Listed by The Real Estate District. Listing data from the Calgary Real Estate Board, supplied by CREA’s DDF®. Last updated Nov 21, 2026.
48 photos 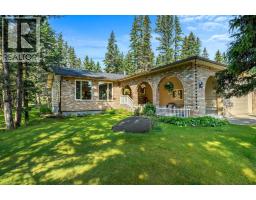 43 photos
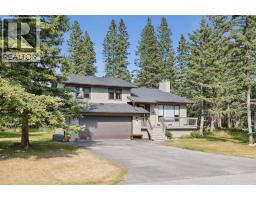 35 photos
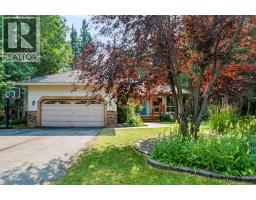 49 photos
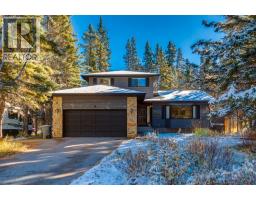 50 photos
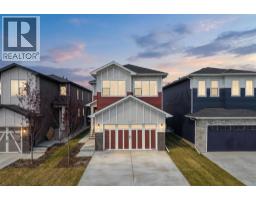 36 photos

This website is operated by Rich Baldy, REALTOR®, CIR Realty, #100, 707 10 Avenue SW, Calgary, AB T2R 0B3, office 403-294-1500. Rich is a member of The Canadian Real Estate Association.
REALTOR®, REALTORS®, and the REALTOR® logo are certification marks that are owned by REALTOR® Canada Inc. and licensed exclusively to The Canadian Real Estate Association (CREA). These certification marks identify real estate professionals who are members of CREA and who must abide by CREA’s By-Laws, Rules, and the REALTOR® Code. The MLS® trademark and the MLS® logo are owned by CREA and identify the quality of services provided by real estate professionals who are members of CREA.
By using this site you agree to its Terms of Use.