 33 photos
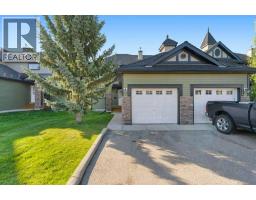
$334,900
304, 140 Sagewood Boulevard SW
Sagewood, Airdrie
3 bd · 3 ba · 1,062 sq ft
Listed by eXp Realty
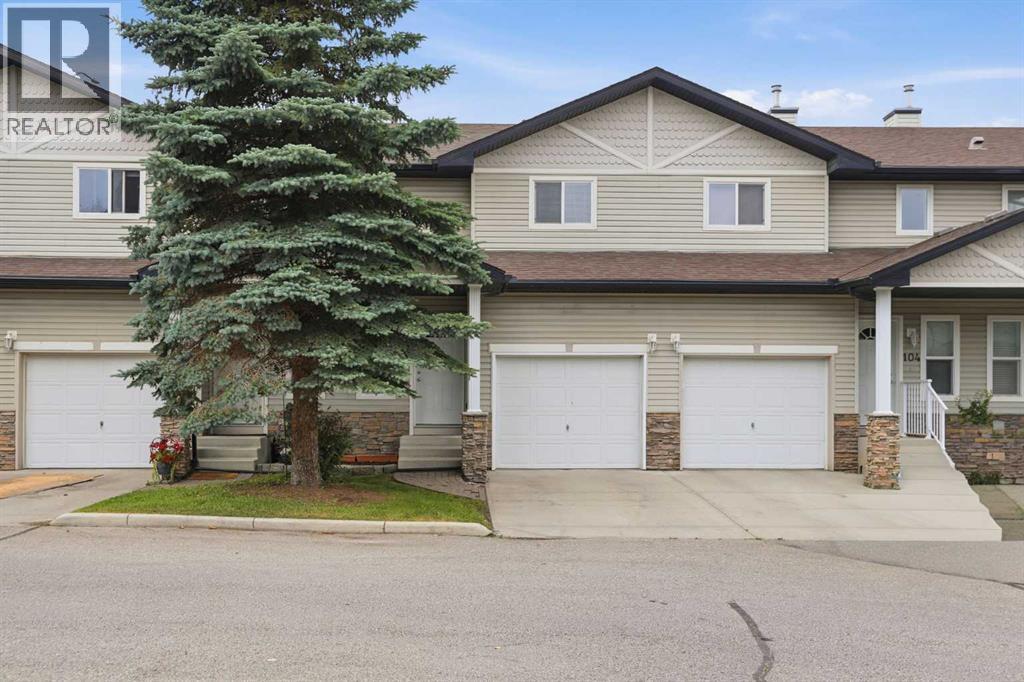
103, 760 Railway Gate SW
Midtown, Airdrie, T4B3C5
3 bed · 2 bath · 1,232 sq ft · Row / Townhouse
Listed by Century 21 Bravo Realty
MLS® Number: A2336490 · 101 days on market
GREAT PROPERTY, GREAT NEW PRICE! This great 3 bedroom, 1/5 bath townhome in MacKenzie town is conveniently located across the street from Midtown shopping plaza including Coop gas, car wash, pharmacy, barber, Tim Hortons and more. Community backs on to a small park area, midtown paths, and the Iron Horse Park, a unique Airdrie attraction. Walking distance to Sobeys, shopping, banks and main street mall makes this property an affordable way to enjoy everything Airdrie has to offer. This unit is clean, well maintained, and move in ready. Seller Motivated. Book a showing and don't miss this opportunity. (id:67937)
| Property type | Single Family, Row / Townhouse |
|---|---|
| Ownership | Condo/Strata |
| Year built | 2003 |
| Storeys | 2 |
| Bedrooms | 3 above grade, 0 below |
| Half baths | 1 |
| Living area | 1,232 sq ft |
| Price per sq ft | $270 |
| Days on market | 101 |
| Lot size | 169 square meters |
| Basement | Unfinished, Full |
| Parking | 2 (Attached Garage) |
| Heating | Forced air |
| Cooling | None |
| Flooring | Laminate, Carpeted, Vinyl |
| Construction | Poured concrete |
| Foundation | Poured Concrete |
| Appliances | Refrigerator, Oven - Electric, Dishwasher, Microwave, Hood Fan, Window Coverings, Garage door opener, Washer & Dryer |
| Features | Other, Parking |
| Fencing | Fence |
| Condo / HOA fee | $335.24 monthly |
| Property tax | $2,485 (2026) |
| Zoning | DC-9 |
| Level | Room | Size |
|---|---|---|
| Second level | Primary Bedroom | 11.58 Ft x 13.42 Ft |
| Second level | Bedroom | 11.75 Ft x 9.50 Ft |
| Second level | Bedroom | 12.75 Ft x 9.25 Ft |
| Second level | 4pc Bathroom | 9.08 Ft x 9.25 Ft |
| Main level | Living room | 10.25 Ft x 12.17 Ft |
| Main level | Kitchen | 8.92 Ft x 8.42 Ft |
| Main level | 2pc Bathroom | 3.00 Ft x 6.75 Ft |
| Main level | Dining room | 8.83 Ft x 8.92 Ft |
| Basement | Other | 19.33 Ft x 34.42 Ft |
From the row / townhouse listings on this site today. What homes actually sold for is a better guide: ask Rich for recent sales.
A rough guide only. Put in the rate your lender quotes you. Leaves out property tax, the condo fee and, under 20% down, mortgage insurance.
Listed by Century 21 Bravo Realty. Listing data from the Calgary Real Estate Board, supplied by CREA’s DDF®. Last updated Oct 19, 2026.
33 photos  34 photos
 Price drop $11.2K 36 photos
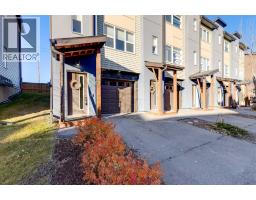 New · 1d ago 33 photos
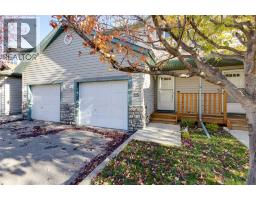 New · 1d ago 43 photos
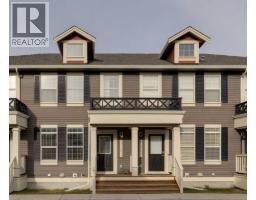 New · 2d ago 47 photos

This website is operated by Rich Baldy, REALTOR®, CIR Realty, #100, 707 10 Avenue SW, Calgary, AB T2R 0B3, office 403-294-1500. Rich is a member of The Canadian Real Estate Association.
REALTOR®, REALTORS®, and the REALTOR® logo are certification marks that are owned by REALTOR® Canada Inc. and licensed exclusively to The Canadian Real Estate Association (CREA). These certification marks identify real estate professionals who are members of CREA and who must abide by CREA’s By-Laws, Rules, and the REALTOR® Code. The MLS® trademark and the MLS® logo are owned by CREA and identify the quality of services provided by real estate professionals who are members of CREA.
By using this site you agree to its Terms of Use.