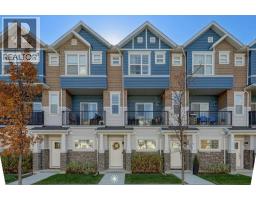
 30 photos
$385,000
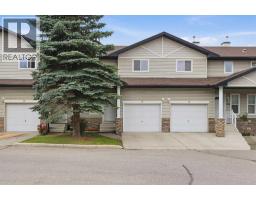
505, 115 Sagewood Drive SW
Sagewood, Airdrie
2 bd · 3 ba · 1,403 sq ft
Listed by CIR Realty
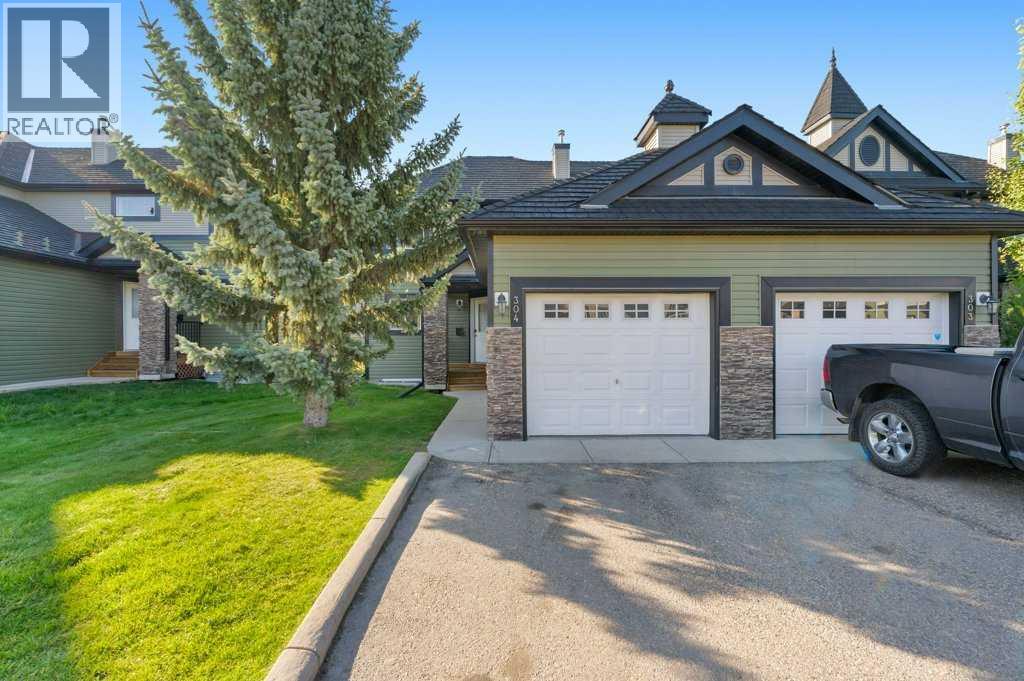
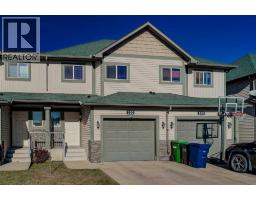
304, 140 Sagewood Boulevard SW
Sagewood, Airdrie, T4B3H5
3 bed · 3 bath · 1,062 sq ft · Row / Townhouse
Listed by eXp Realty
MLS® Number: A2346604 · 57 days on market
Welcome to 140 Sagewood Boulevard SW, a bright and inviting corner-unit townhouse in the heart of Sagewood, offering a rare combination of a single attached garage, extra parking, a fully finished basement and a beautiful green-space setting.From the moment you arrive, the added privacy of the corner location stands out. With an attached single garage, driveway parking and additional street parking nearby, there is excellent flexibility for households with multiple vehicles or guests.Step inside to a spacious foyer with convenient storage and direct access to the garage. The main floor opens into a bright and comfortable living space with large windows that bring in plenty of natural light. The living room is generously sized and flows easily into the dining area, creating a practical layout for both everyday living and entertaining.The kitchen is well laid out with ample cabinetry, counter space and storage, while the nearby dining area keeps everything connected without sacrificing separation between the spaces. A convenient 2-piece bathroom completes the main floor.Upstairs, you will find three bedrooms, including a spacious primary bedroom with generous closet space. Two additional bedrooms provide flexibility for children, guests, a home office or hobby space, while the 4-piece main bathroom serves the upper level.The fully finished basement is a major bonus and adds a significant amount of usable living space. It features a large recreation room, a separate bonus or flex room, another full 4-piece bathroom, laundry, utility space and additional storage. Whether you need a family room, home office, gym, playroom, guest space or a combination of uses, the lower level gives you options that are not always available in this style of townhouse.Outside, the home backs onto common green space, giving the rear of the property a more open and peaceful feel than many townhome settings. It is an ideal spot to enjoy the outdoors without looking directly into a nother home.The single attached garage is another standout feature. Combined with the driveway parking and nearby street parking, it gives this property a level of convenience that is difficult to find in many comparable townhomes.Located in the family-friendly community of Sagewood, you are close to parks, pathways, schools, playgrounds, shopping and everyday amenities, with easy access throughout Airdrie and beyond.With three bedrooms upstairs, 2.5 bathrooms, a fully finished basement, attached garage, corner-unit location and green-space backing, this home offers exceptional functionality and value for first-time buyers, families, downsizers or anyone looking for more space without the maintenance of a detached home. (id:67937)
| Property type | Single Family, Row / Townhouse |
|---|---|
| Ownership | Freehold |
| Year built | 2004 |
| Storeys | 2 |
| Bedrooms | 3 above grade, 0 below |
| Half baths | 1 |
| Living area | 1,062 sq ft |
| Price per sq ft | $315 |
| Days on market | 57 |
| Lot size | 187 square meters |
| Basement | Finished, Full, Walk-up |
| Parking | 3 (Attached Garage, Concrete) |
| Heating | Forced air, Natural gas |
| Cooling | None |
| Flooring | Hardwood, Carpeted, Linoleum |
| Construction | Wood frame |
| Foundation | Poured Concrete |
| Appliances | Washer, Refrigerator, Range - Electric, Dishwasher, Dryer, Hood Fan, Window Coverings |
| Features | No Animal Home, No Smoking Home, Level, Parking |
| Fencing | Not fenced |
| Condo / HOA fee | $404.00 monthly |
| Property tax | $2,533 (2026) |
| Zoning | R3 |
| Level | Room | Size |
|---|---|---|
| Main level | 2pc Bathroom | 5.33 Ft x 4.92 Ft |
| Main level | Dining room | 8.00 Ft x 7.42 Ft |
| Main level | Foyer | 8.08 Ft x 8.75 Ft |
| Main level | Kitchen | 11.08 Ft x 7.25 Ft |
| Main level | Living room | 15.83 Ft x 17.33 Ft |
| Second level | 4pc Bathroom | 8.08 Ft x 4.92 Ft |
| Second level | Bedroom | 8.00 Ft x 9.25 Ft |
| Second level | Bedroom | 10.75 Ft x 9.08 Ft |
| Second level | Primary Bedroom | 13.42 Ft x 9.75 Ft |
| Basement | 4pc Bathroom | 5.92 Ft x 9.25 Ft |
| Basement | Bonus Room | 11.25 Ft x 11.83 Ft |
| Basement | Recreational, Games room | 9.42 Ft x 14.25 Ft |
| Basement | Furnace | 6.42 Ft x 3.67 Ft |
From the row / townhouse listings on this site today. What homes actually sold for is a better guide: ask Rich for recent sales.
A rough guide only. Put in the rate your lender quotes you. Leaves out property tax, the condo fee and, under 20% down, mortgage insurance.
Listed by eXp Realty. Listing data from the Calgary Real Estate Board, supplied by CREA’s DDF®. Last updated Nov 21, 2026.
30 photos 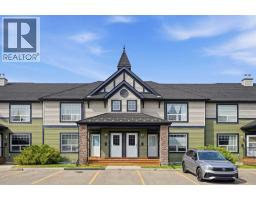 48 photos
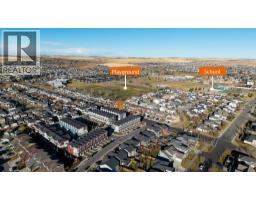 29 photos
 39 photos
 Price drop $11.2K 36 photos
 34 photos

This website is operated by Rich Baldy, REALTOR®, CIR Realty, #100, 707 10 Avenue SW, Calgary, AB T2R 0B3, office 403-294-1500. Rich is a member of The Canadian Real Estate Association.
REALTOR®, REALTORS®, and the REALTOR® logo are certification marks that are owned by REALTOR® Canada Inc. and licensed exclusively to The Canadian Real Estate Association (CREA). These certification marks identify real estate professionals who are members of CREA and who must abide by CREA’s By-Laws, Rules, and the REALTOR® Code. The MLS® trademark and the MLS® logo are owned by CREA and identify the quality of services provided by real estate professionals who are members of CREA.
By using this site you agree to its Terms of Use.