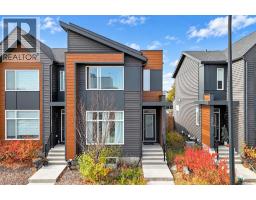
 Price drop $25K 30 photos
$474,900
329 Seton Circle SE
Seton, Calgary
3 bd · 3 ba · 1,585 sq ft
Listed by 2% Realty
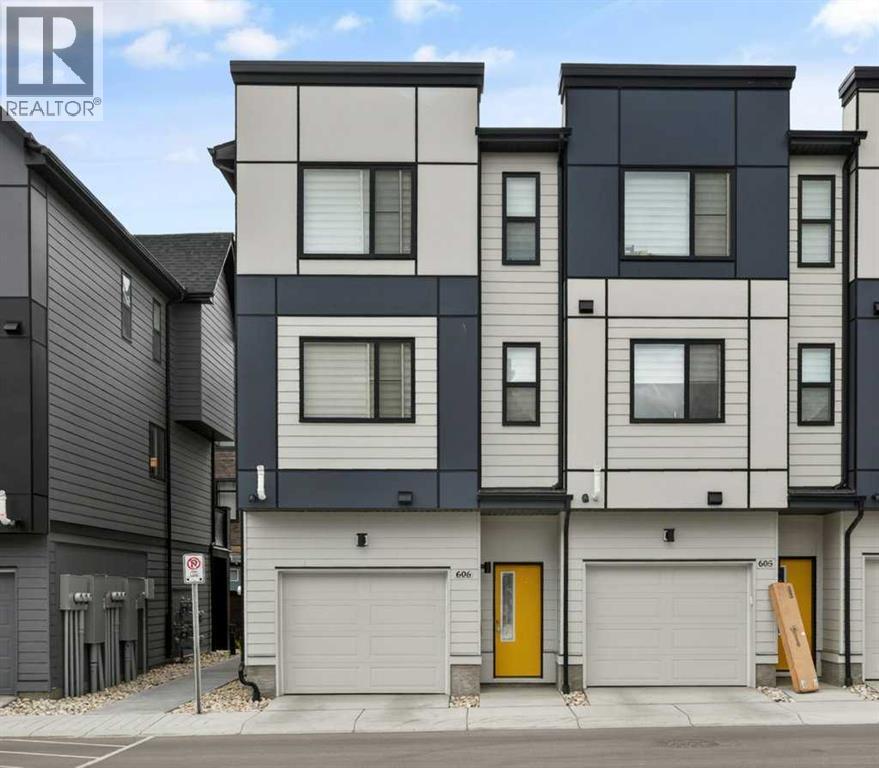
606, 550 Seton Circle SE
Seton, Calgary, T3M3Y8
3 bed · 3 bath · 1,470 sq ft · Row / Townhouse
Listed by RE/MAX Complete Realty
MLS® Number: A2337064 · 99 days on market
BUYER ALERT: COVETED 3 BEDROOM END UNIT AVAILABLE AND READY FOR QUICK POSSESSION!! Located right aross from the Community Centre and Park, Welcome to this stunning ALMOST NEW, CORNER UNIT townhome located in the highly desirable community of Seton. Built by Trico Homes, in the Colors of Seton Project, this END UNIT 3 BEDROOM HOME IS PERFECT FOR YOU! Tastefully decorated with neutral colors, bright open floorplan, Pull Up Blinds Installed in all windows, LVP flooring on main, lush carpet up the stairs and in the bedrooms. UPGRADED appliances, stacked washer/dryer pair, GENEROUS SIZED TANDEM GARAGE COMFORTABLY FITS 2 CARS. Walk to the South Campus Hospital, Public Library, Seton YMCA, Main street shops and stores, enjoy Local Pubs and Restaurants like Leopold's Tavern, Red's Diner, Rendesvouz - Cosmopolitan Cuisine & Ultra Lounge in the Marriot Hotel, Monki breakfast place, and only a short commute to Mahogany & Auburn Bay shops and restaurants. (id:67937)
| Property type | Single Family, Row / Townhouse |
|---|---|
| Ownership | Freehold |
| Year built | 2024 |
| Storeys | 3 |
| Bedrooms | 3 above grade, 0 below |
| Half baths | 1 |
| Living area | 1,470 sq ft |
| Price per sq ft | $316 |
| Days on market | 99 |
| Lot size | 103.32 square meters |
| Basement | None |
| Parking | 2 (Attached Garage) |
| Heating | Forced air, Natural gas |
| Cooling | None |
| Flooring | Vinyl Plank |
| Foundation | Poured Concrete |
| Appliances | Refrigerator, Dishwasher, Stove, Microwave Range Hood Combo, Window Coverings, Washer/Dryer Stack-Up |
| Features | Back lane |
| Fencing | Not fenced |
| Condo / HOA fee | $264.26 monthly |
| Property tax | $3,231 (2026) |
| Zoning | M-1 |
| Level | Room | Size |
|---|---|---|
| Main level | Living room | 10.83 Ft x 16.08 Ft |
| Main level | Kitchen | 16.42 Ft x 16.08 Ft |
| Main level | Kitchen | 9.08 Ft x 12.42 Ft |
| Main level | 2pc Bathroom | 4.92 Ft x 5.08 Ft |
| Upper Level | Primary Bedroom | 10.92 Ft x 12.42 Ft |
| Upper Level | 4pc Bathroom | 7.42 Ft x 9.08 Ft |
| Upper Level | Bedroom | 10.58 Ft x 10.00 Ft |
| Upper Level | Bedroom | 10.58 Ft x 7.67 Ft |
| Upper Level | 4pc Bathroom | 6.75 Ft x 9.08 Ft |
From the row / townhouse listings on this site today. What homes actually sold for is a better guide: ask Rich for recent sales.
A rough guide only. Put in the rate your lender quotes you. Leaves out property tax, the condo fee and, under 20% down, mortgage insurance.
Listed by RE/MAX Complete Realty. Listing data from the Calgary Real Estate Board, supplied by CREA’s DDF®. Last updated Oct 12, 2026.
Price drop $25K 30 photos  Price drop $10K 50 photos
 Price drop $20.1K 44 photos
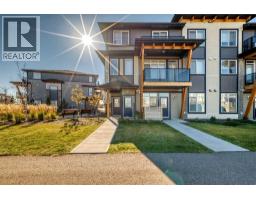 36 photos
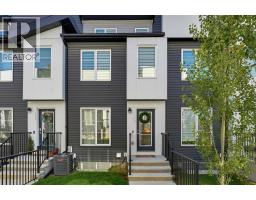 33 photos
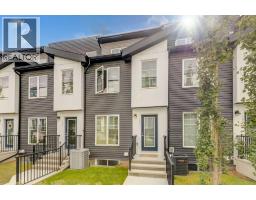 43 photos

This website is operated by Rich Baldy, REALTOR®, CIR Realty, #100, 707 10 Avenue SW, Calgary, AB T2R 0B3, office 403-294-1500. Rich is a member of The Canadian Real Estate Association.
REALTOR®, REALTORS®, and the REALTOR® logo are certification marks that are owned by REALTOR® Canada Inc. and licensed exclusively to The Canadian Real Estate Association (CREA). These certification marks identify real estate professionals who are members of CREA and who must abide by CREA’s By-Laws, Rules, and the REALTOR® Code. The MLS® trademark and the MLS® logo are owned by CREA and identify the quality of services provided by real estate professionals who are members of CREA.
By using this site you agree to its Terms of Use.