 36 photos
$450,000
4405 Seton Drive SE
Seton, Calgary
3 bd · 3 ba · 1,489 sq ft
Listed by MaxWell Canyon Creek
104, 474 Seton Circle SE
Seton, Calgary, T3M3P6
2 bed · 3 bath · 1,639 sq ft · Row / Townhouse
Listed by Bow Realty
MLS® Number: A2345608 · 66 days on market
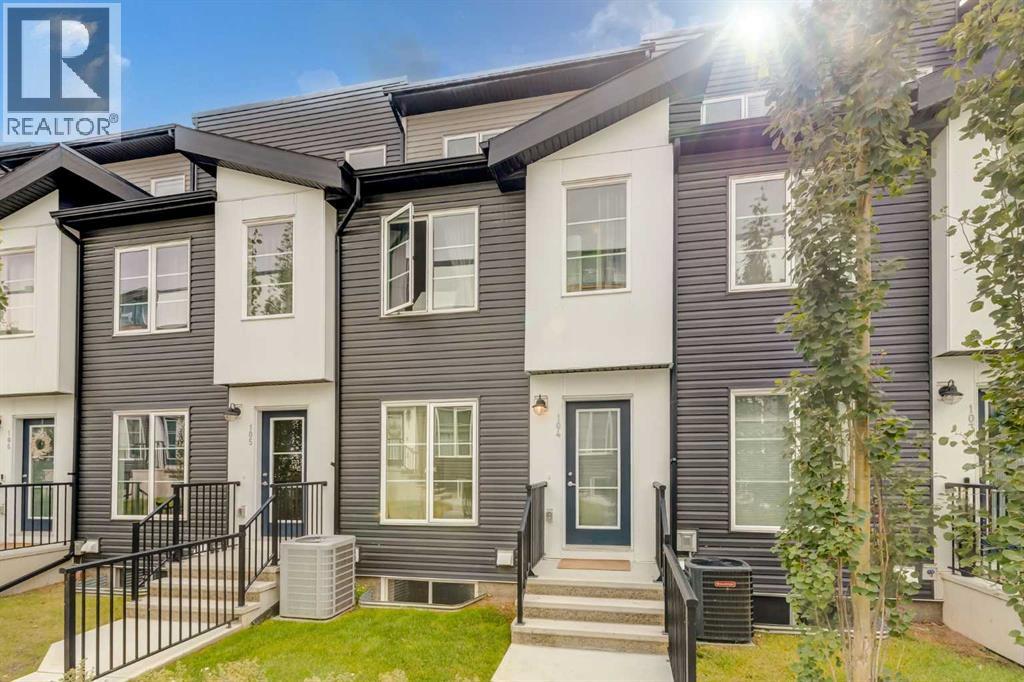
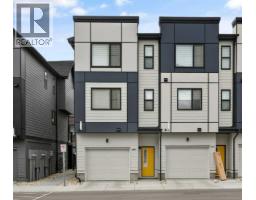
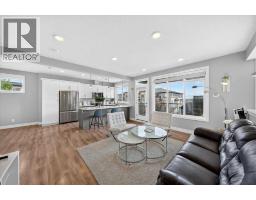
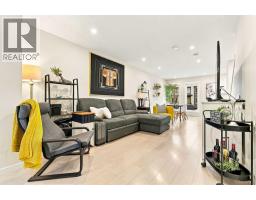
Welcome to this beautifully maintained 1,639 sq. ft. townhome in the master-planned community of Seton, where modern living meets exceptional convenience. Featuring 2 bedrooms, 2.5 bathrooms, a double tandem attached garage, and an impressive third-floor flex/recreation room with a large rooftop balcony, this home offers plenty of space for both everyday living and entertaining. The welcoming walkway and front yard create great curb appeal as you approach the home. Inside, the open-concept main floor seamlessly connects the living room, dining area, and kitchen, creating a bright and functional space for gatherings and everyday life. The kitchen features a newer full suite of LG appliances, including a refrigerator, electric range, dishwasher, and microwave hood fan. Just off the kitchen, step outside onto the balcony, complete with a gas BBQ line, making summer grilling effortless. Upstairs, the spacious primary bedroom offers a 4-piece ensuite, while the second well-sized bedroom features access to its own 4-piece bathroom, providing comfort and convenience for family members or guests. The true showstopper is the third-floor recreation/flex room, accompanied by a huge rooftop balcony. This versatile space can easily be used as a home office, media or movie room, study, fitness area, or potentially a third bedroom, depending on your needs. The rooftop balcony provides an exceptional outdoor retreat—perfect for relaxing on warm summer days or enjoying evening sunsets and entertaining with friends. The lower level offers a double tandem attached garage with generous storage space, along with a convenient separate entrance/door providing access from the rear of the home. This home also has air conditioning throughout the whole house. Seton offers an unmatched lifestyle with an abundance of amenities right outside your door. The community is home to the Seton YMCA, featuring swimming pools, sports courts, fitness facilities, and two ice rinks, along with the Calgary Public Library and a high school connected to the complex. Residents also enjoy easy access to the South Health Campus, shopping, restaurants, services, and numerous everyday conveniences. This is a home that truly has it all—space, flexibility, outdoor living, and an incredible location. Don't miss your opportunity to make it yours. Book your private showing today! (id:67937)
| Property type | Single Family, Row / Townhouse |
|---|---|
| Ownership | Condo/Strata |
| Year built | 2022 |
| Storeys | 3 |
| Bedrooms | 2 above grade, 0 below |
| Half baths | 1 |
| Living area | 1,639 sq ft |
| Price per sq ft | $274 |
| Days on market | 66 |
| Basement | Finished, Full, Separate entrance |
| Parking | 3 (Detached Garage) |
| Heating | Forced air |
| Cooling | Central air conditioning |
| Flooring | Carpeted, Ceramic Tile, Vinyl Plank |
| Construction | Wood frame |
| Foundation | Poured Concrete |
| Appliances | Refrigerator, Dishwasher, Stove, Microwave Range Hood Combo, Window Coverings, Garage door opener, Washer/Dryer Stack-Up |
| Features | PVC window, No Animal Home, No Smoking Home, Gas BBQ Hookup |
| Fencing | Partially fenced |
| Condo / HOA fee | $399.24 monthly |
| Property tax | $3,311 (2026) |
| Zoning | M-1 |
| Level | Room | Size |
|---|---|---|
| Main level | 2pc Bathroom | 6.75 Ft x 3.33 Ft |
| Main level | Other | 6.33 Ft x 5.75 Ft |
| Main level | Dining room | 12.17 Ft x 11.67 Ft |
| Main level | Kitchen | 14.33 Ft x 11.42 Ft |
| Main level | Living room | 12.92 Ft x 11.17 Ft |
| Second level | 4pc Bathroom | 4.92 Ft x 7.83 Ft |
| Second level | 4pc Bathroom | 6.50 Ft x 7.83 Ft |
| Second level | Primary Bedroom | 12.17 Ft x 15.08 Ft |
| Second level | Bedroom | 10.50 Ft x 15.08 Ft |
| Third level | Loft | 20.08 Ft x 15.17 Ft |
| Third level | Other | 11.33 Ft x 16.25 Ft |
| Lower level | Storage | 6.08 Ft x 4.25 Ft |
| Lower level | Furnace | 5.08 Ft x 4.25 Ft |
From the row / townhouse listings on this site today. What homes actually sold for is a better guide: ask Rich for recent sales.
A rough guide only. Put in the rate your lender quotes you. Leaves out property tax, the condo fee and, under 20% down, mortgage insurance.
Listed by Bow Realty. Listing data from the Calgary Real Estate Board, supplied by CREA’s DDF®. Last updated Nov 21, 2026.
36 photos  33 photos
 29 photos
 44 photos
 40 photos
 26 photos

This website is operated by Rich Baldy, REALTOR®, CIR Realty, #100, 707 10 Avenue SW, Calgary, AB T2R 0B3, office 403-294-1500. Rich is a member of The Canadian Real Estate Association.
REALTOR®, REALTORS®, and the REALTOR® logo are certification marks that are owned by REALTOR® Canada Inc. and licensed exclusively to The Canadian Real Estate Association (CREA). These certification marks identify real estate professionals who are members of CREA and who must abide by CREA’s By-Laws, Rules, and the REALTOR® Code. The MLS® trademark and the MLS® logo are owned by CREA and identify the quality of services provided by real estate professionals who are members of CREA.
By using this site you agree to its Terms of Use.