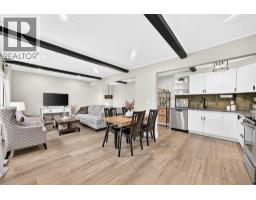
 50 photos
$325,000
1702, 11010 Bonaventure Drive SE
Willow Park, Calgary
2 bd · 1 ba · 462 sq ft
Listed by Real Broker
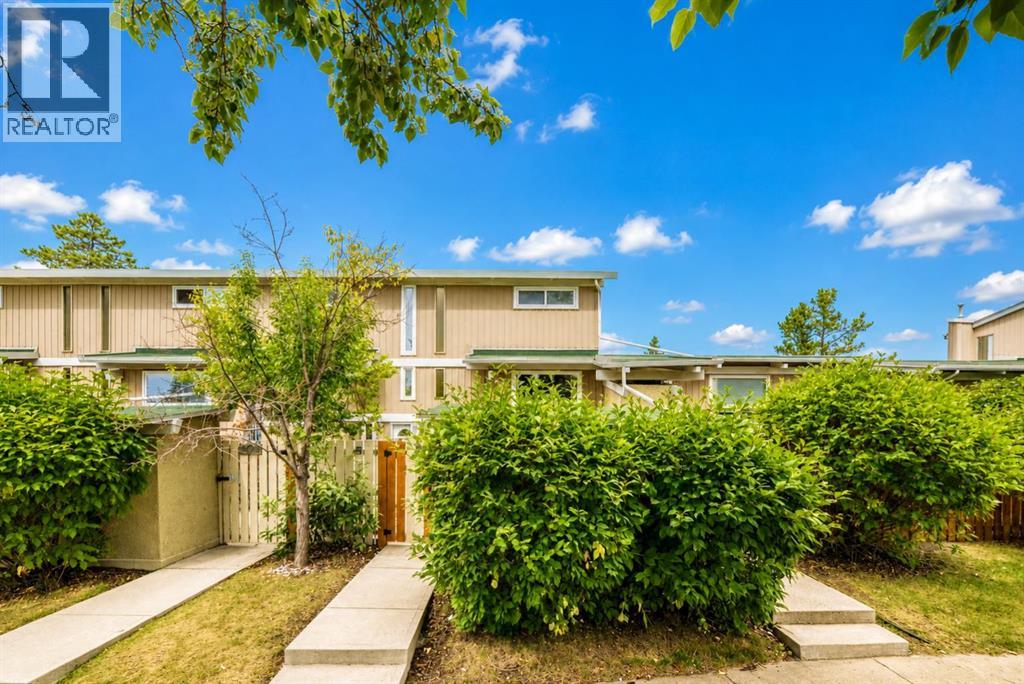
403, 11010 Bonaventure Drive SE
Willow Park, Calgary, T2J3A8
3 bed · 2 bath · 778 sq ft · Row / Townhouse
Listed by 2% Realty
MLS® Number: A2336357 · 99 days on market
Attractively priced below the City’s assessed value, this is a rare opportunity to own a well-maintained 2 storey townhouse in the established community of Willow Park. Ideally located with green space directly in front and additional green spaces throughout the complex, this home offers a pleasant setting in a convenient south Calgary location. The home offers nearly 800 sq ft above grade plus about 300 sq ft of finished basement space. The main floor features a comfortable living room, dining area and an updated kitchen. Natural light fills the main level, creating a warm and inviting space to relax or entertain. Upstairs are two bedrooms and an updated full bathroom. Recent improvements include fresh interior paint, new carpeting, new Dante® Luxury Vinyl Plank flooring in the entrance landing and bathrooms, and some updated double pane, dual insulated Low E windows. Downstairs the finished basement offers flexible space to suit your needs, third bedroom, half bathroom, laundry area and additional storage space. The home also features a high-efficiency furnace. Outside, there is a large fully fenced private south facing patio, perfect to unwind after a long day or host friends on a summer evening, along with a separate private storage room. This home also includes an assigned parking stall. Step out your door and you’re minutes from shopping, schools, parks, restaurants, transit and everything Willow Park has to offer. With Southcentre Mall, Fish Creek Library, Trico Centre and Anderson C-Train Station all within walking distance. With its practical layout, finished basement, private outdoor space and convenient Willow Park location, this home is a solid option for a first time buyer, young family, downsizer, or investor. Call today to book your viewing! (id:67937)
| Property type | Single Family, Row / Townhouse |
|---|---|
| Ownership | Condo/Strata |
| Year built | 1971 |
| Storeys | 2 |
| Bedrooms | 2 above grade, 1 below |
| Half baths | 1 |
| Living area | 778 sq ft |
| Price per sq ft | $402 |
| Days on market | 99 |
| Basement | Finished, Full |
| Parking | 1 |
| Heating | Forced air |
| Cooling | None |
| Flooring | Laminate, Carpeted, Vinyl Plank |
| Construction | Wood frame |
| Foundation | Poured Concrete |
| Appliances | Refrigerator, Range - Electric, Window Coverings, Washer & Dryer |
| Features | Level, Parking |
| Fencing | Fence |
| Condo / HOA fee | $435.24 monthly |
| Property tax | $2,217 (2026) |
| Zoning | M-CG d53 |
| Level | Room | Size |
|---|---|---|
| Main level | Kitchen | 6.17 Ft x 7.42 Ft |
| Main level | Living room | 10.08 Ft x 14.00 Ft |
| Main level | Dining room | 10.08 Ft x 9.00 Ft |
| Upper Level | Bedroom | 8.92 Ft x 10.00 Ft |
| Upper Level | Primary Bedroom | 9.08 Ft x 11.00 Ft |
| Upper Level | 4pc Bathroom | 5.08 Ft x 8.00 Ft |
| Basement | Laundry room | 3.00 Ft x 5.42 Ft |
| Basement | 2pc Bathroom | 2.83 Ft x 7.42 Ft |
| Basement | Bedroom | 10.08 Ft x 13.00 Ft |
| Basement | Other | 4.25 Ft x 6.08 Ft |
From the row / townhouse listings on this site today. What homes actually sold for is a better guide: ask Rich for recent sales.
A rough guide only. Put in the rate your lender quotes you. Leaves out property tax, the condo fee and, under 20% down, mortgage insurance.
Listed by 2% Realty. Listing data from the Calgary Real Estate Board, supplied by CREA’s DDF®. Last updated Nov 5, 2026.
50 photos 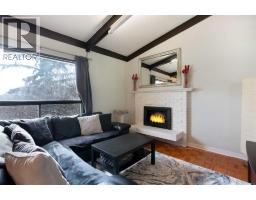 28 photos
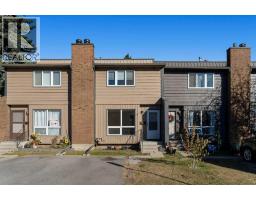 30 photos
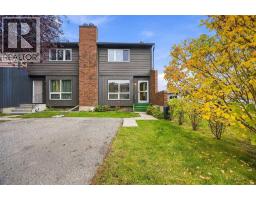 Price drop $20.1K 29 photos
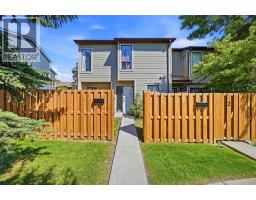 28 photos
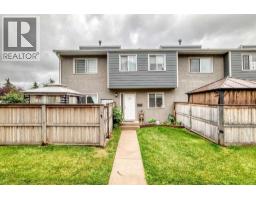 45 photos

This website is operated by Rich Baldy, REALTOR®, CIR Realty, #100, 707 10 Avenue SW, Calgary, AB T2R 0B3, office 403-294-1500. Rich is a member of The Canadian Real Estate Association.
REALTOR®, REALTORS®, and the REALTOR® logo are certification marks that are owned by REALTOR® Canada Inc. and licensed exclusively to The Canadian Real Estate Association (CREA). These certification marks identify real estate professionals who are members of CREA and who must abide by CREA’s By-Laws, Rules, and the REALTOR® Code. The MLS® trademark and the MLS® logo are owned by CREA and identify the quality of services provided by real estate professionals who are members of CREA.
By using this site you agree to its Terms of Use.