 30 photos
$315,000
802, 919 38 Street NE
Marlborough, Calgary
2 bd · 1 ba · 1,022 sq ft
Listed by Town Residential
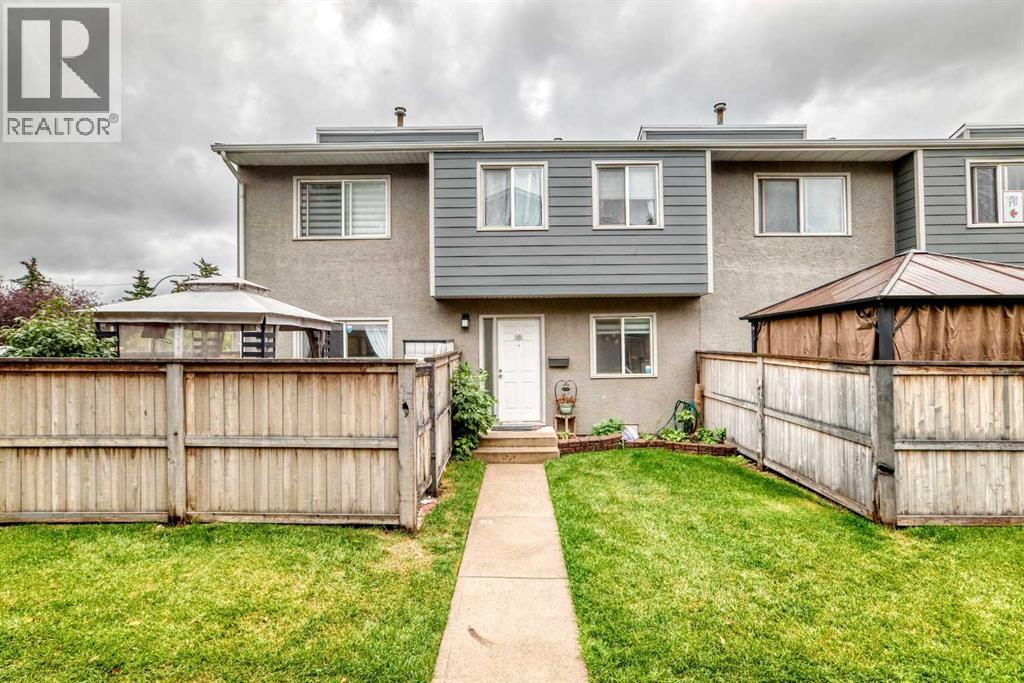
10, 219 90 Avenue SE
Acadia, Calgary, T2J0A3
3 bed · 1 bath · 1,047 sq ft · Row / Townhouse
Listed by Real Estate Professionals Inc.
MLS® Number: A2343782 · 73 days on market
Fantastic location in the established community of Acadia, offering excellent convenience for families, professionals, and investors. Enjoy easy access to everyday shopping, restaurants, grocery stores, parks, schools, recreation facilities, and public transit. The property is just minutes from Macleod Trail, providing quick access to downtown Calgary and other major routes.Nearby amenities include Calgary Co-op, numerous restaurants and cafés, shopping, entertainment, and the Acadia Athletic Park. The area also offers convenient access to schools and recreational facilities, making this an attractive and established southeast Calgary community.With transit nearby and major roadways easily accessible, this location provides an excellent balance of residential comfort and urban convenience. Close to Haysboro, Fairview, and Willow Park, with Southcentre Mall and other major amenities only a short drive away. (id:67937)
| Property type | Single Family, Row / Townhouse |
|---|---|
| Ownership | Condo/Strata |
| Year built | 1970 |
| Storeys | 2 |
| Bedrooms | 3 above grade, 0 below |
| Half baths | 0 |
| Living area | 1,047 sq ft |
| Price per sq ft | $301 |
| Days on market | 73 |
| Lot size | 0 |
| Basement | Partially finished, Full |
| Heating | Forced air |
| Cooling | None |
| Flooring | Laminate, Ceramic Tile |
| Construction | Wood frame |
| Foundation | Poured Concrete |
| Appliances | Refrigerator, Dishwasher, Microwave, Washer & Dryer |
| Features | No Smoking Home, Parking |
| Fencing | Not fenced |
| Condo / HOA fee | $460.16 monthly |
| Property tax | $2,181 (2026) |
| Zoning | M-CG d52 |
| Level | Room | Size |
|---|---|---|
| Second level | 4pc Bathroom | 6.92 Ft x 7.25 Ft |
| Second level | Bedroom | 10.83 Ft x 7.33 Ft |
| Second level | Bedroom | 8.50 Ft x 8.25 Ft |
| Second level | Primary Bedroom | 12.25 Ft x 9.92 Ft |
| Main level | Dining room | 12.25 Ft x 9.17 Ft |
| Basement | Family room | 11.33 Ft x 20.58 Ft |
| Main level | Living room | 12.33 Ft x 14.33 Ft |
| Main level | Kitchen | 7.42 Ft x 7.33 Ft |
A rough guide only. Put in the rate your lender quotes you. Leaves out property tax, the condo fee and, under 20% down, mortgage insurance.
Listed by Real Estate Professionals Inc.. Listing data from the Calgary Real Estate Board, supplied by CREA’s DDF®. Last updated Nov 17, 2026.
30 photos  Price drop $10K 41 photos
 28 photos
 50 photos
 31 photos
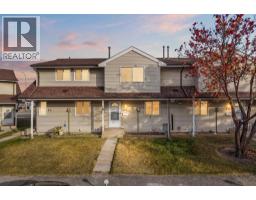 Price drop $5.0K 42 photos

This website is operated by Rich Baldy, REALTOR®, CIR Realty, #100, 707 10 Avenue SW, Calgary, AB T2R 0B3, office 403-294-1500. Rich is a member of The Canadian Real Estate Association.
REALTOR®, REALTORS®, and the REALTOR® logo are certification marks that are owned by REALTOR® Canada Inc. and licensed exclusively to The Canadian Real Estate Association (CREA). These certification marks identify real estate professionals who are members of CREA and who must abide by CREA’s By-Laws, Rules, and the REALTOR® Code. The MLS® trademark and the MLS® logo are owned by CREA and identify the quality of services provided by real estate professionals who are members of CREA.
By using this site you agree to its Terms of Use.