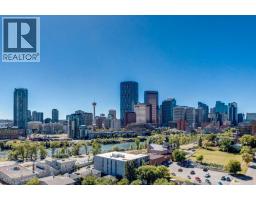
 New · 1d ago 32 photos
$274,890
311, 123 4 Street NE
Crescent Heights, Calgary
1 bd · 1 ba · 450 sq ft
Listed by Real Broker
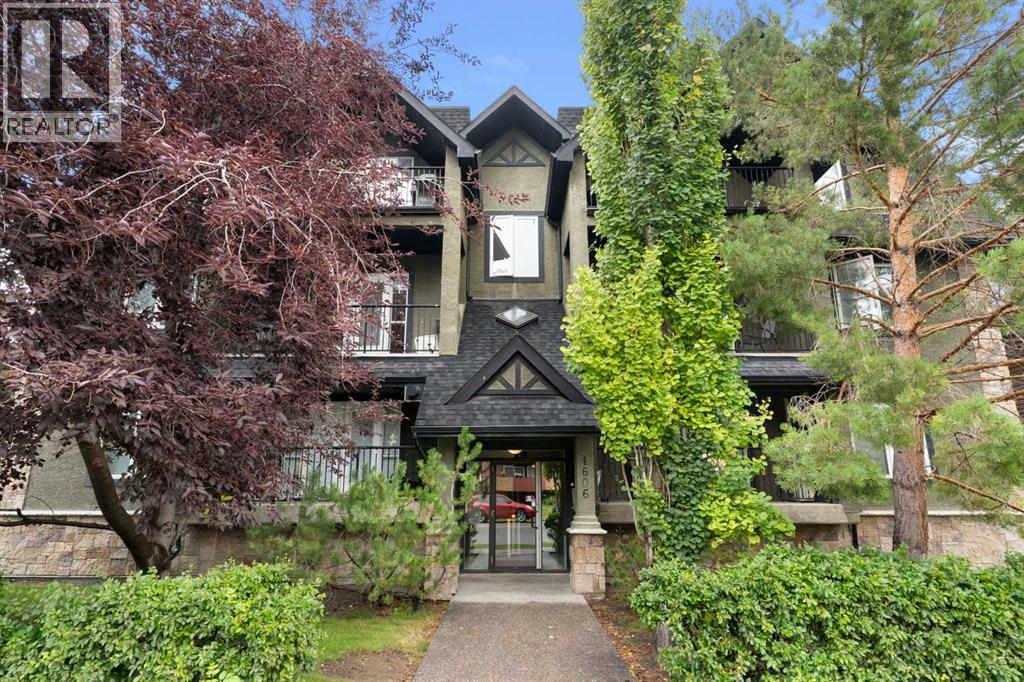
103, 1606 4 Street NW
Crescent Heights, Calgary, T2M2Y9
2 bed · 2 bath · 996 sq ft · Apartment
Listed by CIR Realty
MLS® Number: A2337223 · 99 days on market
Thoughtfully designed for comfort, functionality, and everyday living, this spacious home offers an impressive layout in a fantastic location close to all amenities.Step through the front door into a generous, welcoming foyer that sets the tone for the home. The main floor features a contemporary kitchen with an abundance of cabinetry, extensive counter space, and a convenient walk-in pantry. Overlooking the open-concept living and dining area, the kitchen creates the perfect space for entertaining, relaxing, and enjoying meaningful conversations with family and friends.Beautiful and easy care laminate flooring adds style throughout the main level. The inviting great room is highlighted by a cozy gas fireplace, creating the perfect gathering space.Upstairs, you'll find two large bedrooms, each offering excellent space and privacy. The primary bedroom is a true retreat, featuring a wall-to-wall walk-in closet and a bright, fresh ensuite. A convenient laundry station and four-piece bathroom complete the upper level.With two titled heated underground parking stalls, exceptional space, thoughtful design, and a prime location close to shopping, services, transportation, and everyday amenities, this is a rare opportunity to own one of the most desirable homes in the complex. Book your showing today. (id:67937)
| Property type | Single Family, Apartment |
|---|---|
| Ownership | Condo/Strata |
| Year built | 2004 |
| Storeys | 3 |
| Bedrooms | 2 above grade, 0 below |
| Half baths | 0 |
| Living area | 996 sq ft |
| Price per sq ft | $280 |
| Days on market | 99 |
| Parking | 2 |
| Heating | Baseboard heaters |
| Cooling | None |
| Flooring | Laminate, Carpeted, Linoleum |
| Construction | Poured concrete, Wood frame |
| Fireplaces | 1 |
| Appliances | Refrigerator, Range - Electric, Dishwasher, Hood Fan, Washer/Dryer Stack-Up |
| Features | Closet Organizers, No Animal Home, No Smoking Home, Parking |
| Condo / HOA fee | $755.58 monthly |
| Property tax | $2,237 (2026) |
| Zoning | M-C1 d142 |
| Level | Room | Size |
|---|---|---|
| Main level | Dining room | 11.75 Ft x 15.83 Ft |
| Main level | Kitchen | 11.75 Ft x 9.75 Ft |
| Main level | Living room | 11.00 Ft x 15.83 Ft |
| Second level | Primary Bedroom | 9.83 Ft x 14.75 Ft |
| Second level | 4pc Bathroom | 7.67 Ft x 7.08 Ft |
| Second level | Bedroom | 13.67 Ft x 8.17 Ft |
| Second level | 4pc Bathroom | 7.83 Ft x 4.92 Ft |
| Second level | Other | 6.67 Ft x 6.50 Ft |
From the apartment listings on this site today. What homes actually sold for is a better guide: ask Rich for recent sales.
A rough guide only. Put in the rate your lender quotes you. Leaves out property tax, the condo fee and, under 20% down, mortgage insurance.
Listed by CIR Realty. Listing data from the Calgary Real Estate Board, supplied by CREA’s DDF®. Last updated Oct 30, 2026.
New · 1d ago 32 photos 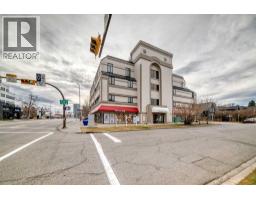 New · 1d ago 40 photos
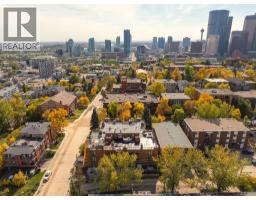 36 photos
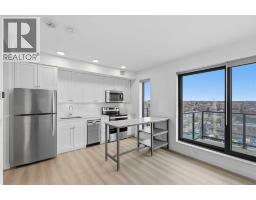 43 photos
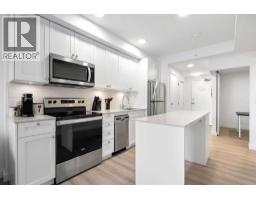 26 photos
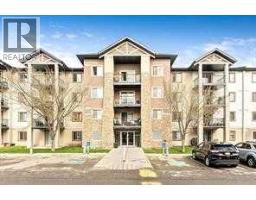 17 photos

This website is operated by Rich Baldy, REALTOR®, CIR Realty, #100, 707 10 Avenue SW, Calgary, AB T2R 0B3, office 403-294-1500. Rich is a member of The Canadian Real Estate Association.
REALTOR®, REALTORS®, and the REALTOR® logo are certification marks that are owned by REALTOR® Canada Inc. and licensed exclusively to The Canadian Real Estate Association (CREA). These certification marks identify real estate professionals who are members of CREA and who must abide by CREA’s By-Laws, Rules, and the REALTOR® Code. The MLS® trademark and the MLS® logo are owned by CREA and identify the quality of services provided by real estate professionals who are members of CREA.
By using this site you agree to its Terms of Use.