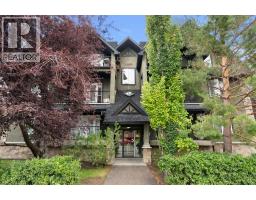
 29 photos
$279,000
103, 1606 4 Street NW
Crescent Heights, Calgary
2 bd · 2 ba · 996 sq ft
Listed by CIR Realty
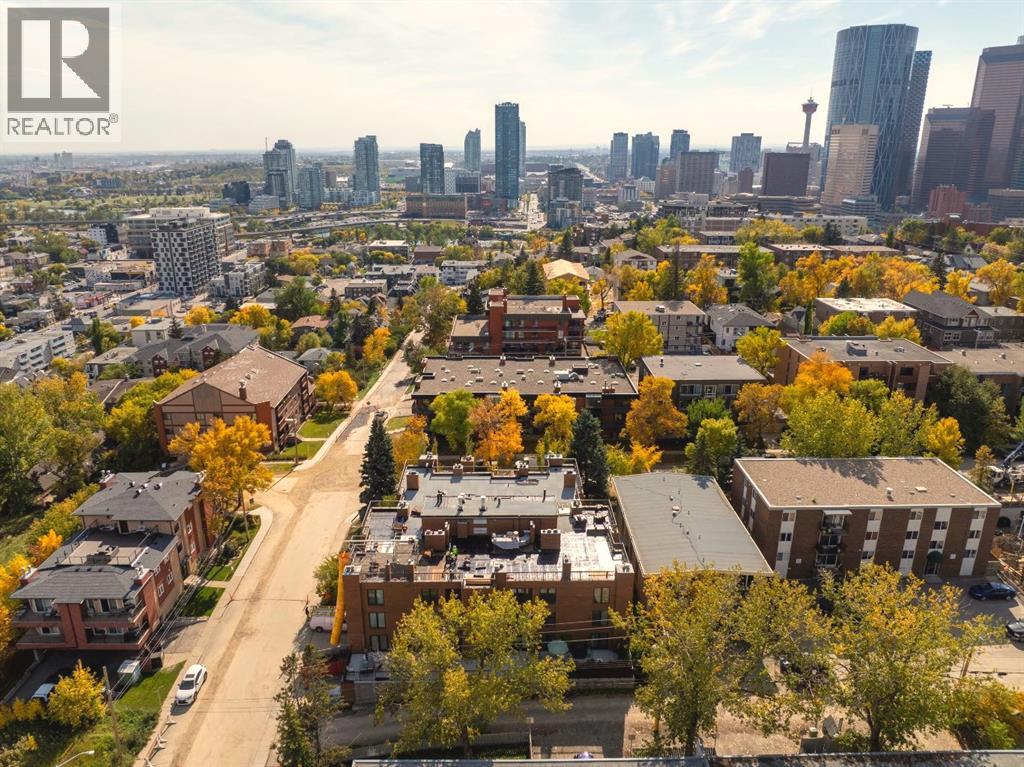
102, 350 4 Avenue NE
Crescent Heights, Calgary, T2E0J3
2 bed · 2 bath · 1,116 sq ft · Apartment
Listed by Real Broker
MLS® Number: A2347265 · 43 days on market
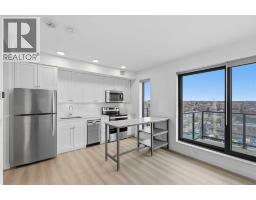
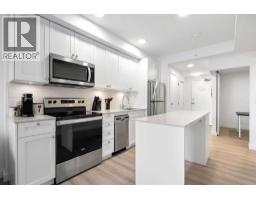
Welcome to an exceptional opportunity in Crescent Heights, one of Calgary's most sought-after inner-city communities, just minutes from downtown. Offering over 1,100 sq ft of beautifully designed living space, this expansive 2-bedroom, 2-bathroom residence stands out for its rare size and incredible outdoor space — featuring a massive balcony that few units in the building can rival, perfect for summer BBQs, entertaining, or simply enjoying your own private open-air retreat. Inside, the open-concept layout is anchored by one of the nicest kitchens in the complex, complete with extensive cabinetry, granite countertops, stainless steel appliances, tile backsplash, and a large island with eating bar that seamlessly connects to the inviting dining and living areas with a cozy wood-burning fireplace. The spacious primary suite offers double closets, a private 3-piece ensuite, and a versatile nook ideal for a home office or reading lounge, while the bright second bedroom provides flexibility for guests, work, or fitness space. A generous in-suite laundry and storage room adds everyday practicality, and the concrete building ensures quiet, solid construction. Condo fees conveniently include heat and water. Heated underground parking, a dedicated storage locker, and access to a shared rooftop patio with stunning city views complete the package. With walkability to downtown, Bridgeland, parks, tennis courts, transit, the Bow River pathway system, and endless dining and shopping options, this home delivers the perfect balance of space, style, and unbeatable location. (id:67937)
| Property type | Single Family, Apartment |
|---|---|
| Ownership | Condo/Strata |
| Year built | 1980 |
| Storeys | 4 |
| Bedrooms | 2 above grade, 0 below |
| Half baths | 0 |
| Living area | 1,116 sq ft |
| Price per sq ft | $259 |
| Days on market | 43 |
| Parking | 1 |
| Heating | Baseboard heaters |
| Cooling | None |
| Flooring | Ceramic Tile, Vinyl Plank |
| Construction | Poured concrete |
| Fireplaces | 1 |
| Appliances | Washer, Refrigerator, Dishwasher, Stove, Dryer, Microwave Range Hood Combo, Window Coverings |
| Features | See remarks, Parking |
| Condo / HOA fee | $962.22 monthly |
| Property tax | $2,164 (2026) |
| Zoning | M-C1 |
| Level | Room | Size |
|---|---|---|
| Main level | Kitchen | 11.08 Ft x 13.75 Ft |
| Main level | Dining room | 9.00 Ft x 14.92 Ft |
| Main level | Living room | 14.83 Ft x 14.92 Ft |
| Main level | Laundry room | 7.17 Ft x 7.58 Ft |
| Main level | Other | 6.92 Ft x 7.92 Ft |
| Main level | Primary Bedroom | 13.08 Ft x 13.25 Ft |
| Main level | Bedroom | 9.25 Ft x 9.50 Ft |
| Main level | 4pc Bathroom | 6.17 Ft x 7.58 Ft |
| Main level | 3pc Bathroom | 6.00 Ft x 7.58 Ft |
From the apartment listings on this site today. What homes actually sold for is a better guide: ask Rich for recent sales.
A rough guide only. Put in the rate your lender quotes you. Leaves out property tax, the condo fee and, under 20% down, mortgage insurance.
Listed by Real Broker. Listing data from the Calgary Real Estate Board, supplied by CREA’s DDF®. Last updated Nov 8, 2026.
29 photos  New · 1d ago 32 photos
 New · 19h ago 40 photos
 43 photos
 26 photos
 39 photos

This website is operated by Rich Baldy, REALTOR®, CIR Realty, #100, 707 10 Avenue SW, Calgary, AB T2R 0B3, office 403-294-1500. Rich is a member of The Canadian Real Estate Association.
REALTOR®, REALTORS®, and the REALTOR® logo are certification marks that are owned by REALTOR® Canada Inc. and licensed exclusively to The Canadian Real Estate Association (CREA). These certification marks identify real estate professionals who are members of CREA and who must abide by CREA’s By-Laws, Rules, and the REALTOR® Code. The MLS® trademark and the MLS® logo are owned by CREA and identify the quality of services provided by real estate professionals who are members of CREA.
By using this site you agree to its Terms of Use.