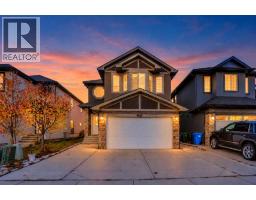
 New · 3d ago 38 photos
$789,900
143 Saddlestone Park NE
Saddle Ridge, Calgary
7 bd · 6 ba · 2,446 sq ft
Listed by RE/MAX Complete Realty
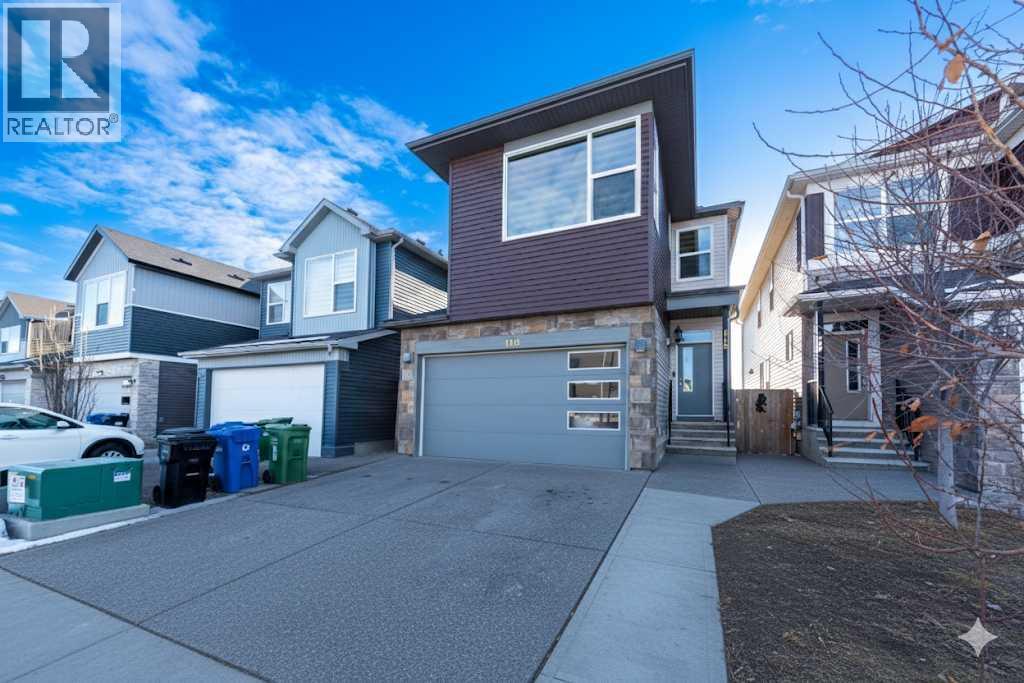
115 Savanna Parade NE
Saddle Ridge, Calgary, T3J0V8
7 bed · 5 bath · 2,369 sq ft · House
Listed by Diamond Realty & Associates Ltd
MLS® Number: A2337048 · 99 days on market
Welcome to this remarkable property in the sought-after community of Savanna NE, offering over 3300 square feet of meticulously designed living space. This stunning home features top-of-the-line finishes, a spacious layout, and an illegal basement suite—ideal for extended family or rental potential.As you enter, you’ll be impressed by the soaring 9-foot ceilings throughout all three levels. The main floor boasts a bright, open plan with two expansive living rooms, perfect for relaxing or entertaining. The office/den provides a quiet space for work or study, while the upgraded kitchen is a chef’s dream. With stainless steel appliances, granite countertops, a large kitchen island, and soft-closing cabinets, this kitchen combines both functionality and luxury. A convenient half bathroom rounds out the main level.Upstairs, you’ll find two spacious master bedrooms, each with its own private ensuite, offering a peaceful retreat for homeowners. Additionally, there are three generously sized bedrooms with walk in closet and a full bathroom to accommodate all your needs.The fully developed illegal basement suite has a separate entrance, offering two additional bedrooms, a full bathroom, a kitchen, and its own laundry facilities—perfect for a tenant or multi-generational living.This home is ideally located in the developed and family-friendly community of Savanna NE, with easy access to bus stops, shopping, the Saddle Town train station, the airport, and Peter Lougheed Hospital.Don't miss out on this exceptional opportunity to own a home that has it all! Call your favorite realtor today to schedule a private showing. (id:67937)
| Property type | Single Family, House |
|---|---|
| Ownership | Freehold |
| Year built | 2016 |
| Storeys | 2 |
| Bedrooms | 5 above grade, 2 below |
| Half baths | 1 |
| Living area | 2,369 sq ft |
| Price per sq ft | $337 |
| Days on market | 99 |
| Lot size | 298 square meters |
| Basement | Finished, Full, Separate entrance, Suite |
| Parking | 2 (Attached Garage) |
| Heating | Central heating |
| Cooling | None |
| Flooring | Laminate, Carpeted, Ceramic Tile |
| Foundation | Poured Concrete |
| Fireplaces | 1 |
| Appliances | Refrigerator, Gas stove(s), Dishwasher, Stove, Microwave, Window Coverings, Garage door opener, Washer & Dryer |
| Features | No neighbours behind, No Animal Home, No Smoking Home |
| Fencing | Fence |
| Property tax | $5,267 (2026) |
| Zoning | R-G |
| Level | Room | Size |
|---|---|---|
| Main level | 2pc Bathroom | 2.67 Ft x 6.50 Ft |
| Main level | Dining room | 10.25 Ft x 10.42 Ft |
| Main level | Family room | 9.42 Ft x 12.42 Ft |
| Main level | Foyer | 12.83 Ft x 17.25 Ft |
| Main level | Kitchen | 12.42 Ft x 10.42 Ft |
| Main level | Laundry room | 6.33 Ft x 5.42 Ft |
| Main level | Living room | 15.33 Ft x 12.50 Ft |
| Main level | Office | 9.50 Ft x 10.25 Ft |
| Second level | 3pc Bathroom | 5.92 Ft x 9.17 Ft |
| Second level | 3pc Bathroom | 8.42 Ft x 8.75 Ft |
| Second level | 4pc Bathroom | 8.17 Ft x 5.08 Ft |
| Second level | Primary Bedroom | 11.75 Ft x 13.17 Ft |
| Second level | Bedroom | 13.42 Ft x 9.25 Ft |
| Second level | Bedroom | 12.00 Ft x 9.92 Ft |
| Second level | Bedroom | 12.17 Ft x 9.92 Ft |
| Second level | Primary Bedroom | 16.33 Ft x 16.00 Ft |
| Second level | Other | 4.92 Ft x 9.92 Ft |
| Lower level | 4pc Bathroom | 4.92 Ft x 8.25 Ft |
| Lower level | Bedroom | 14.50 Ft x 9.33 Ft |
| Lower level | Bedroom | 11.75 Ft x 9.33 Ft |
| Lower level | Kitchen | 10.75 Ft x 12.25 Ft |
| Lower level | Recreational, Games room | 14.50 Ft x 12.17 Ft |
From the house listings on this site today. What homes actually sold for is a better guide: ask Rich for recent sales.
A rough guide only. Put in the rate your lender quotes you. Leaves out property tax and, under 20% down, mortgage insurance.
Listed by Diamond Realty & Associates Ltd. Listing data from the Calgary Real Estate Board, supplied by CREA’s DDF®. Last updated Sep 12, 2026.
New · 3d ago 38 photos  50 photos
 48 photos
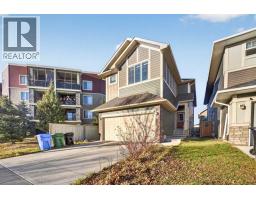
 50 photos
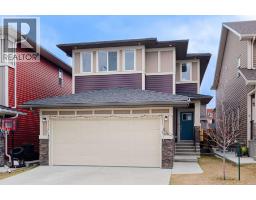
 New · 13h ago 42 photos
 47 photos

This website is operated by Rich Baldy, REALTOR®, CIR Realty, #100, 707 10 Avenue SW, Calgary, AB T2R 0B3, office 403-294-1500. Rich is a member of The Canadian Real Estate Association.
REALTOR®, REALTORS®, and the REALTOR® logo are certification marks that are owned by REALTOR® Canada Inc. and licensed exclusively to The Canadian Real Estate Association (CREA). These certification marks identify real estate professionals who are members of CREA and who must abide by CREA’s By-Laws, Rules, and the REALTOR® Code. The MLS® trademark and the MLS® logo are owned by CREA and identify the quality of services provided by real estate professionals who are members of CREA.
By using this site you agree to its Terms of Use.