 38 photos
$954,900
4632 Montana Drive NW
Montgomery, Calgary
3 bd · 2 ba · 1,176 sq ft
Listed by Comox Realty
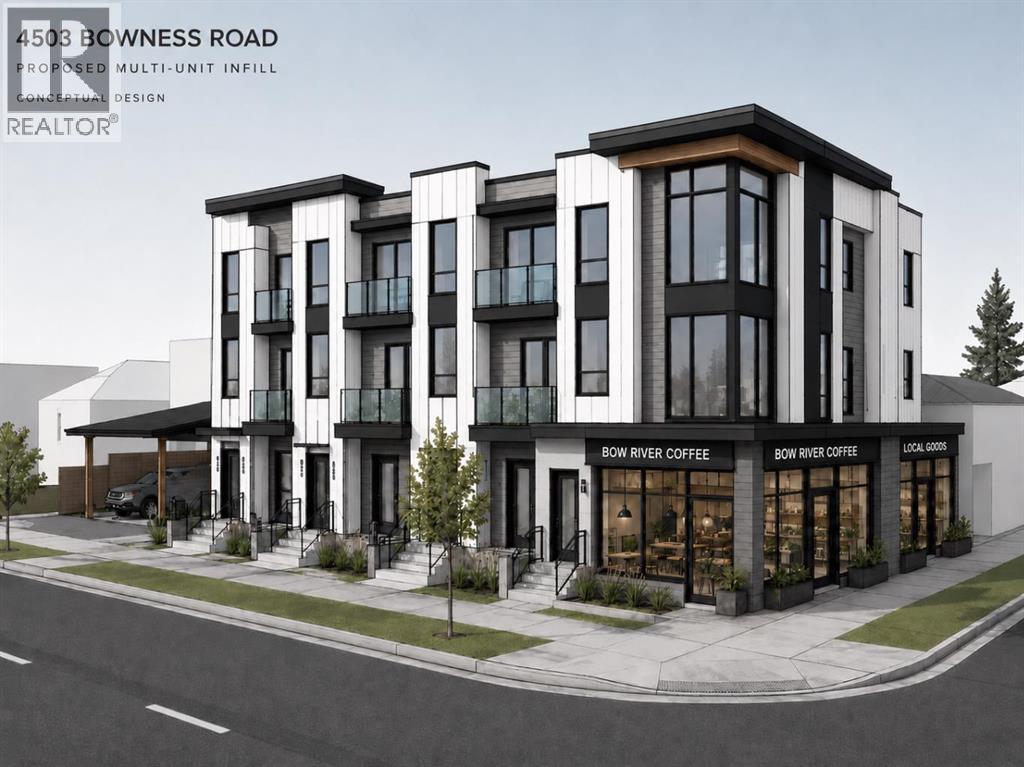
4503 Bowness Road NW
Montgomery, Calgary, T3B0A9
3 bed · 1 bath · 666 sq ft · House
Listed by eXp Realty
MLS® Number: A2335946 · 98 days on market
RARE MU-1 CORNER SITE — 50x120 FT ON MONTGOMERY'S RISING MAIN STREET. Shovel-worthy redevelopment opportunity in one of Calgary's most active inner-city growth corridors. This high-exposure corner parcel carries MU-1 f3.0 h16 zoning — 3.0 FAR, 16m height — allowing 18,000+ sq ft of buildable area (subject to design and city approval). With a 176-unit condo development already underway directly across the street, the density, foot traffic, and momentum are arriving now.THE CORNER ADVANTAGE: Dual street frontage unlocks superior architecture — activate both facades with retail bays, a signature multifamily entrance, or street-oriented townhomes. Corner exposure means natural light on two sides, efficient site access, and lasting visual prominence — a combination increasingly rare in inner-city Calgary.FLEXIBLE MU-1 ZONING: Build mid-rise residential (12–18 units), mixed-use with retail at grade, live/work units, or boutique office/medical — a format aligned with Calgary's Municipal Development Plan and adaptable to changing market demand.A NEIGHBOURHOOD MAIN STREET ON THE RISE: Designated in Calgary's MDP for public investment and infrastructure improvement, surrounded by shops, parks, schools, transit, and the Bow River Pathway. Strong absorption in adjacent developments confirms built-in demand from professionals, families, and downsizers seeking urban living outside the core. Location, zoning, exposure, and timing — this corner checks every box for your next infill project. (id:67937)
| Property type | Single Family, House |
|---|---|
| Ownership | Freehold |
| Year built | 1951 |
| Storeys | 1 |
| Bedrooms | 2 above grade, 1 below |
| Half baths | 0 |
| Living area | 666 sq ft |
| Price per sq ft | $1,561 |
| Days on market | 98 |
| Lot size | 557 square meters |
| Basement | Partially finished, Full |
| Parking | 2 (Parking Pad, Other) |
| Heating | Forced air |
| Cooling | None |
| Flooring | Hardwood, Carpeted |
| Construction | Wood frame |
| Foundation | Poured Concrete |
| Appliances | Refrigerator, Stove, Washer & Dryer |
| Features | See remarks |
| Fencing | Fence |
| Property tax | $4,182 (2026) |
| Zoning | MU-1 f3.0h16 |
| Level | Room | Size |
|---|---|---|
| Main level | Living room | 12.00 Ft x 15.00 Ft |
| Main level | Kitchen | 9.75 Ft x 11.83 Ft |
| Main level | Dining room | 4.75 Ft x 6.75 Ft |
| Main level | Foyer | 5.67 Ft x 6.25 Ft |
| Main level | Other | 5.92 Ft x 7.33 Ft |
| Main level | Primary Bedroom | 8.75 Ft x 12.00 Ft |
| Main level | Bedroom | 6.83 Ft x 9.83 Ft |
| Main level | 3pc Bathroom | 5.50 Ft x 7.75 Ft |
| Basement | Family room | 9.33 Ft x 11.08 Ft |
| Basement | Laundry room | 7.08 Ft x 9.50 Ft |
| Basement | Bedroom | 9.58 Ft x 20.58 Ft |
| Basement | Furnace | 6.75 Ft x 7.58 Ft |
| Basement | Storage | 5.75 Ft x 7.33 Ft |
From the house listings on this site today. What homes actually sold for is a better guide: ask Rich for recent sales.
A rough guide only. Put in the rate your lender quotes you. Leaves out property tax and, under 20% down, mortgage insurance.
Listed by eXp Realty. Listing data from the Calgary Real Estate Board, supplied by CREA’s DDF®. Last updated Oct 1, 2026.
38 photos  39 photos
 New · 1d ago 43 photos
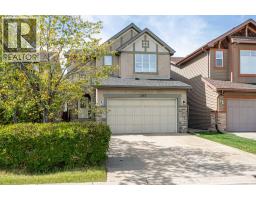 50 photos
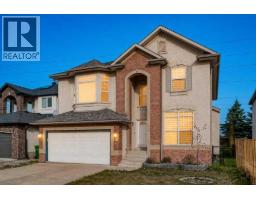 39 photos
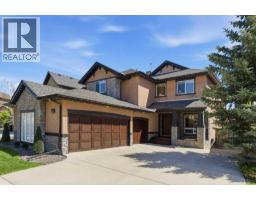 48 photos

This website is operated by Rich Baldy, REALTOR®, CIR Realty, #100, 707 10 Avenue SW, Calgary, AB T2R 0B3, office 403-294-1500. Rich is a member of The Canadian Real Estate Association.
REALTOR®, REALTORS®, and the REALTOR® logo are certification marks that are owned by REALTOR® Canada Inc. and licensed exclusively to The Canadian Real Estate Association (CREA). These certification marks identify real estate professionals who are members of CREA and who must abide by CREA’s By-Laws, Rules, and the REALTOR® Code. The MLS® trademark and the MLS® logo are owned by CREA and identify the quality of services provided by real estate professionals who are members of CREA.
By using this site you agree to its Terms of Use.