 23 photos
$309,000
32, 6103 Madigan Drive NE
Marlborough Park, Calgary
3 bd · 2 ba · 1,217 sq ft
Listed by CIR Realty
Price drop $3.5K
114, 6103 Madigan Drive NE
Marlborough Park, Calgary, T2A5K9
3 bed · 2 bath · 1,203 sq ft · Row / Townhouse
Listed by Real Estate Professionals Inc.
MLS® Number: A2337556 · 98 days on market
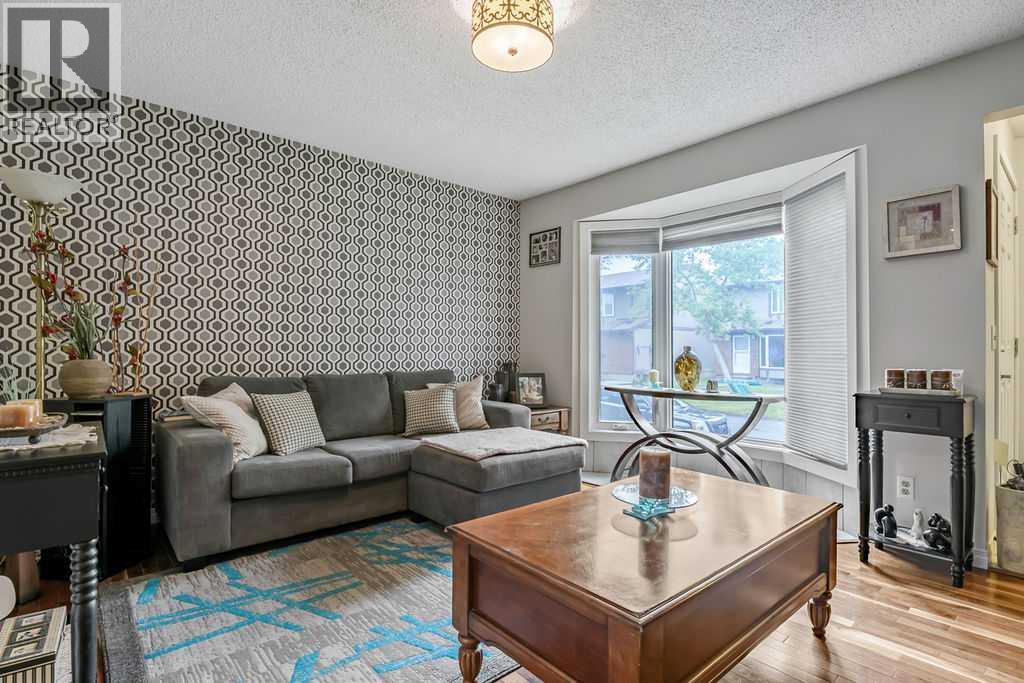
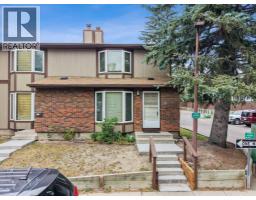
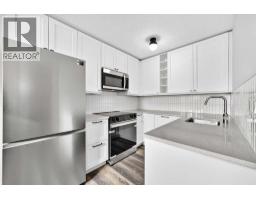
Welcome home! In 2021 this great three bedroom unit received a bright, new kitchen with an eating bar, backsplash, new vanity, and updated main bathroom. The main floor features hardwood and tile flooring. The woodburning fireplace in the living room makes a beautiful feature wall and you'll appreciate the convenient main floor powder room, perfect for guests. Upstairs you will find a bright and spacious primary bedroom featuring a generous closet with custom built closet organizer, as well as two more bedrooms and a 4 piece bath. The basement family room and flex room have been partially developed and are ready for your personal touches. Outside, you will appreciate your own private, fenced yard with patio, leading to your parking stall. This townhouse complex is pet friendly with board approval. Also, note that the current monthly condo fee includes a temporary loan payment which renews in March 2027. The seller is providing a closing credit to offset the remaining balance for the unit. (id:67937)
| Property type | Single Family, Row / Townhouse |
|---|---|
| Ownership | Condo/Strata |
| Year built | 1976 |
| Storeys | 2 |
| Bedrooms | 3 above grade, 0 below |
| Half baths | 1 |
| Living area | 1,203 sq ft |
| Price per sq ft | $245 |
| Days on market | 98 |
| Basement | Partially finished, Full |
| Parking | 1 |
| Heating | Forced air, Natural gas |
| Cooling | None |
| Flooring | Tile, Hardwood, Carpeted |
| Construction | Poured concrete, Wood frame |
| Foundation | Poured Concrete |
| Fireplaces | 1 |
| Appliances | Washer, Refrigerator, Dishwasher, Wine Fridge, Stove, Dryer, Hood Fan, Window Coverings |
| Features | Back lane, Closet Organizers, Parking |
| Fencing | Fence |
| Condo / HOA fee | $664.75 monthly |
| Property tax | $1,965 (2026) |
| Zoning | M-C1 |
| Level | Room | Size |
|---|---|---|
| Main level | Other | 5.00 Ft x 4.00 Ft |
| Main level | Living room | 17.25 Ft x 11.42 Ft |
| Main level | Dining room | 11.92 Ft x 7.00 Ft |
| Main level | Kitchen | 13.33 Ft x 10.33 Ft |
| Upper Level | Primary Bedroom | 14.92 Ft x 11.50 Ft |
| Upper Level | Bedroom | 11.17 Ft x 9.25 Ft |
| Upper Level | Bedroom | 9.58 Ft x 7.50 Ft |
| Main level | 2pc Bathroom | .00 Ft x .00 Ft |
| Upper Level | 4pc Bathroom | .00 Ft x .00 Ft |
From the row / townhouse listings on this site today. What homes actually sold for is a better guide: ask Rich for recent sales.
A rough guide only. Put in the rate your lender quotes you. Leaves out property tax, the condo fee and, under 20% down, mortgage insurance.
Listed by Real Estate Professionals Inc.. Listing data from the Calgary Real Estate Board, supplied by CREA’s DDF®. Last updated Nov 17, 2026.
23 photos  37 photos
 16 photos
 41 photos
 40 photos
 33 photos

This website is operated by Rich Baldy, REALTOR®, CIR Realty, #100, 707 10 Avenue SW, Calgary, AB T2R 0B3, office 403-294-1500. Rich is a member of The Canadian Real Estate Association.
REALTOR®, REALTORS®, and the REALTOR® logo are certification marks that are owned by REALTOR® Canada Inc. and licensed exclusively to The Canadian Real Estate Association (CREA). These certification marks identify real estate professionals who are members of CREA and who must abide by CREA’s By-Laws, Rules, and the REALTOR® Code. The MLS® trademark and the MLS® logo are owned by CREA and identify the quality of services provided by real estate professionals who are members of CREA.
By using this site you agree to its Terms of Use.