 37 photos
$309,999
15, 6100 4 Avenue NE
Marlborough Park, Calgary
3 bd · 2 ba · 1,108 sq ft
Listed by eXp Realty
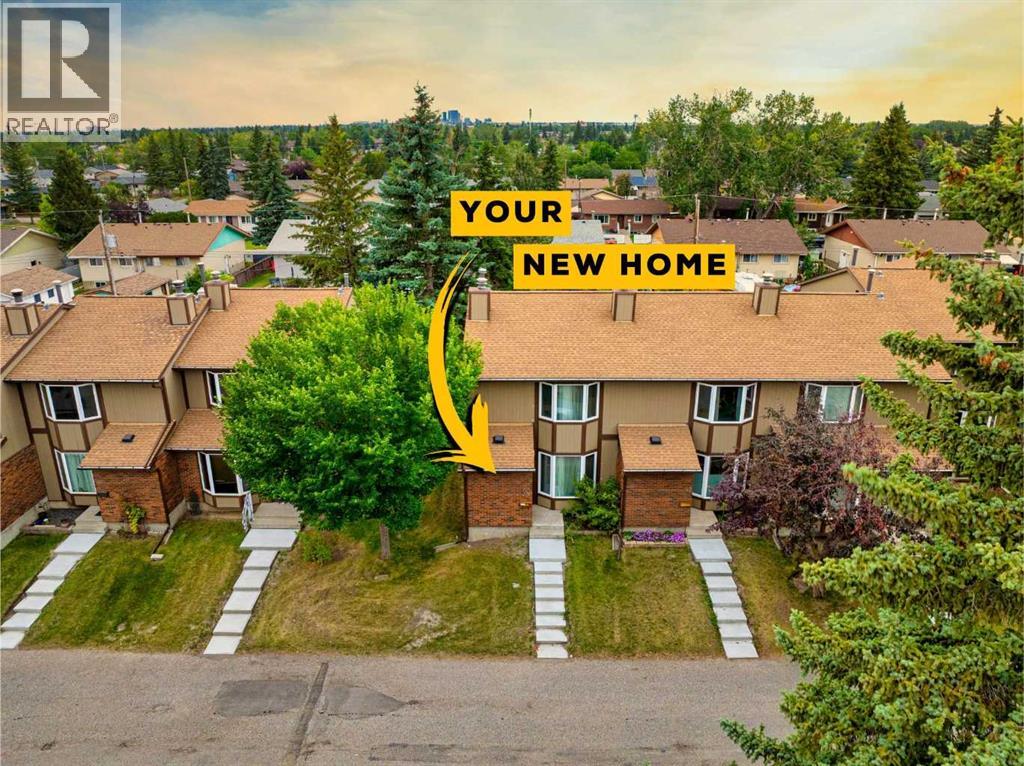
50, 6103 Madigan Drive NE
Marlborough Park, Calgary, T2A5K9
4 bed · 2 bath · 1,199 sq ft · Row / Townhouse
Listed by Real Broker
MLS® Number: A2342245 · 70 days on market
There’s a lot to like here, especially if you’re looking for a home that already has so much work done for you. This 3-bedroom, 1.5-bath townhome in Marlborough Park offers almost 1,200 sq. ft. of comfortable living space, with plenty of fresh updates throughout.There’s new flooring throughout, with LVP on the main and upper floors and brand new carpet in two of the bedrooms. The entire home has been freshly painted, with new light fixtures adding a nice finishing touch. Both bathrooms have been completely updated with new vanities, fixtures and mirrors, while the main bathroom also features a new tub and tiled tub surround.The kitchen has had a nice refresh as well, with painted cabinets, an updated countertop, new dishwasher and new hood fan.Downstairs, the unfinished basement gives you room to add more living space when you need it, while outside there’s a small backyard and an assigned parking stall.The location is practical too — close to shopping, schools, restaurants, transit and plenty of everyday amenities.This home is a great option for a first-time buyer or family looking for a something that feels fresh, functional and ready to move into — without taking on a long list of projects right away. Book your showing today and come see what your next home looks like. (id:67937)
| Property type | Single Family, Row / Townhouse |
|---|---|
| Ownership | Condo/Strata |
| Year built | 1976 |
| Storeys | 2 |
| Bedrooms | 3 above grade, 1 below |
| Half baths | 1 |
| Living area | 1,199 sq ft |
| Price per sq ft | $259 |
| Days on market | 70 |
| Basement | Unfinished, Full |
| Parking | 1 |
| Heating | Forced air |
| Cooling | None |
| Flooring | Carpeted, Vinyl Plank |
| Foundation | Poured Concrete |
| Fireplaces | 1 |
| Appliances | Washer, Refrigerator, Dishwasher, Stove, Dryer |
| Features | See remarks, Parking |
| Fencing | Fence |
| Condo / HOA fee | $664.75 monthly |
| Property tax | $2,011 (2026) |
| Zoning | M-C1 |
| Level | Room | Size |
|---|---|---|
| Main level | Kitchen | 9.25 Ft x 13.42 Ft |
| Main level | Dining room | 7.58 Ft x 12.00 Ft |
| Main level | Living room | 11.42 Ft x 17.25 Ft |
| Upper Level | Primary Bedroom | 11.33 Ft x 14.92 Ft |
| Upper Level | Bedroom | 9.25 Ft x 11.08 Ft |
| Upper Level | Bedroom | 7.58 Ft x 9.58 Ft |
| Basement | Bedroom | 7.58 Ft x 11.33 Ft |
| Main level | 2pc Bathroom | 4.25 Ft x 6.50 Ft |
| Upper Level | 4pc Bathroom | 5.00 Ft x 7.83 Ft |
From the row / townhouse listings on this site today. What homes actually sold for is a better guide: ask Rich for recent sales.
A rough guide only. Put in the rate your lender quotes you. Leaves out property tax, the condo fee and, under 20% down, mortgage insurance.
Listed by Real Broker. Listing data from the Calgary Real Estate Board, supplied by CREA’s DDF®. Last updated Nov 21, 2026.
37 photos  23 photos
 Price drop $3.5K 35 photos
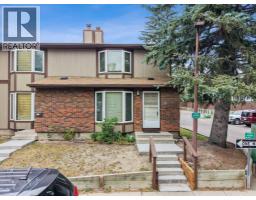 41 photos
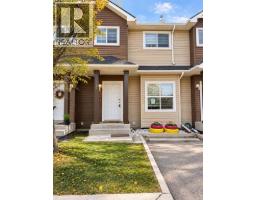 11 photos
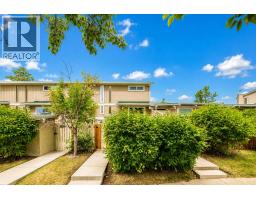 31 photos

This website is operated by Rich Baldy, REALTOR®, CIR Realty, #100, 707 10 Avenue SW, Calgary, AB T2R 0B3, office 403-294-1500. Rich is a member of The Canadian Real Estate Association.
REALTOR®, REALTORS®, and the REALTOR® logo are certification marks that are owned by REALTOR® Canada Inc. and licensed exclusively to The Canadian Real Estate Association (CREA). These certification marks identify real estate professionals who are members of CREA and who must abide by CREA’s By-Laws, Rules, and the REALTOR® Code. The MLS® trademark and the MLS® logo are owned by CREA and identify the quality of services provided by real estate professionals who are members of CREA.
By using this site you agree to its Terms of Use.